
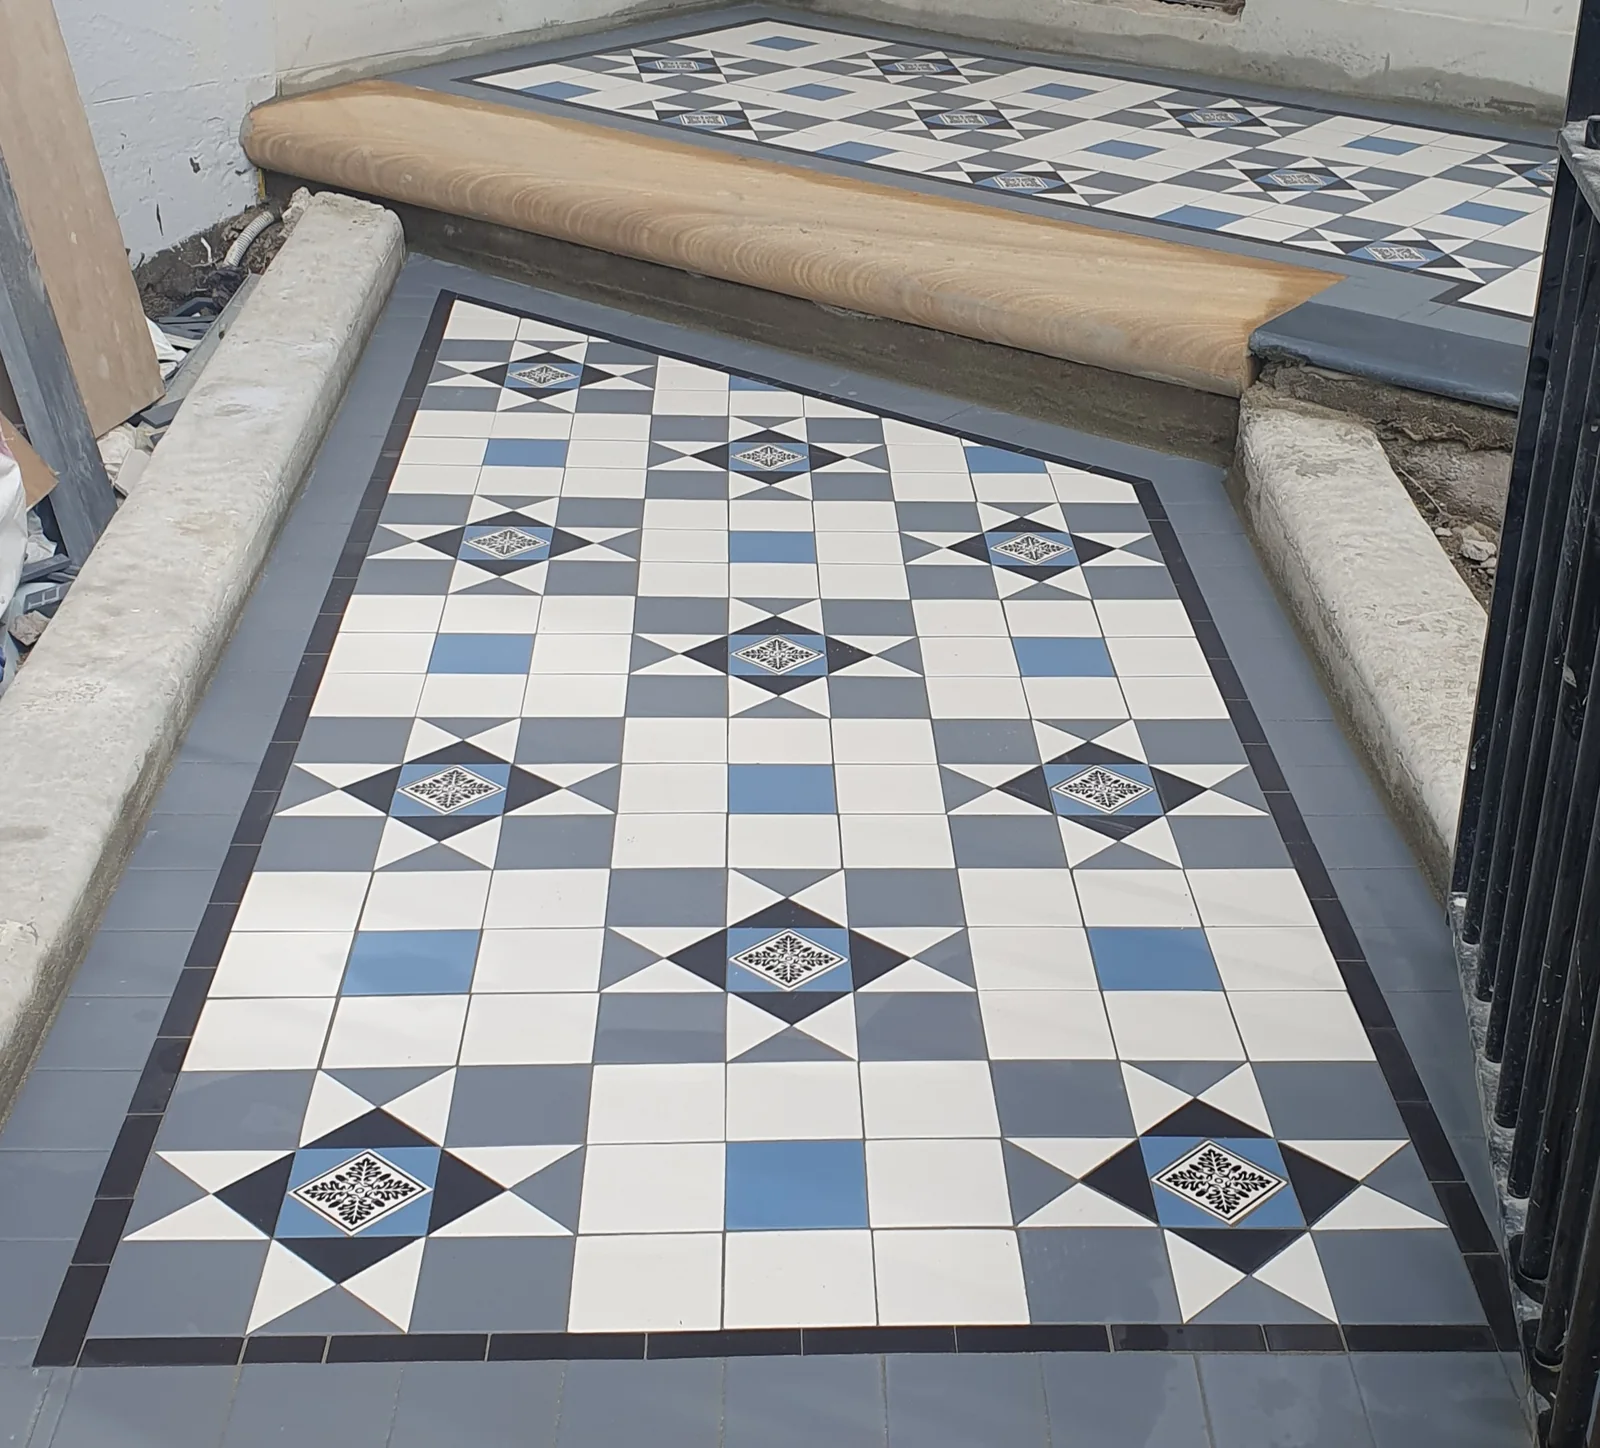
Paddington, NSW
Paddington NSW tessellated tiling
Supply and installation tessellated tiles for the entrance pathway in Paddington, NSW.
Read the projectUse this City of Sydney area directory to find locality-specific heritage tiling guidance. The City of Sydney brings together a dense mix of terraces, apartments, commercial buildings, warehouses and public places across inner Sydney. Heritage-sensitive tile work starts with the property rather than a standard pattern: identify the building's existing character, check the relevant local guidance, then plan supply, installation or restoration around what should be retained. We provide design consultation, tessellated tile supply, installation, restoration and stone bullnose or edging coordination across the City of Sydney service area.
The City of Sydney's own area profile describes a highly and densely urbanised local area that includes terrace housing as well as multi-storey apartment buildings. Its heritage resources cover buildings, landscapes, archaeological sites and other places, so a tile brief can sit within very different property contexts: a front path, a verandah, an entry threshold, a communal area or a commercial frontage.
The council also notes that suburbs may be wholly or partly contained within its boundary.
The city at a glance — City of SydneyHeritage | City of Sydney
Before removing an old tiled surface or changing a visible frontage, check the City's Sydney LEP heritage-items map and building-contributions map. The City also links to the State Heritage Register map and the NSW State Heritage Inventory, which can reveal a different level of significance or a separate approval pathway.
A heritage check is property-specific. The City says Sydney LEP 2012 applies to most of the local area, while the Sydney DCP 2012 provides detailed design guidance for heritage places and conservation areas. If the work may affect a local heritage item or a building in a conservation area, ask the City about the applicable pathway before work begins.
Heritage | City of SydneySydney Local Environmental Plan 2012Gain exemption from requiring development consent for heritage works — City of Sydney
For an existing tessellated floor, the first design question is what can be retained. Record the surviving layout, borders, thresholds, steps, drainage falls and adjacent finishes before selecting replacement tiles. Where a pattern is incomplete, a measured survey and careful matching can keep the repair legible without making new work look artificially old.
For new paths, verandahs and entries, proportion matters as much as colour. Set out the field and border against door openings, steps and the street approach, and coordinate transitions with stone bullnose or edging where required. In a terrace setting, keep the tile design subordinate to the building's original form, joinery, verandah and streetscape rather than treating the floor as an isolated decorative feature.
The City’s terrace guideline distinguishes individually listed terraces, conservation-area terraces and unlisted terraces with streetscape significance. That distinction makes a condition review and address-specific design conversation worthwhile before deciding between restoration, selective replacement or a new installation.
Guidelines for Alterations and Additions to Terraces - City of SydneyHeritage | City of Sydney
Paddington, NSW
Supply and installation tessellated tiles for the entrance pathway in Paddington, NSW.
Read the project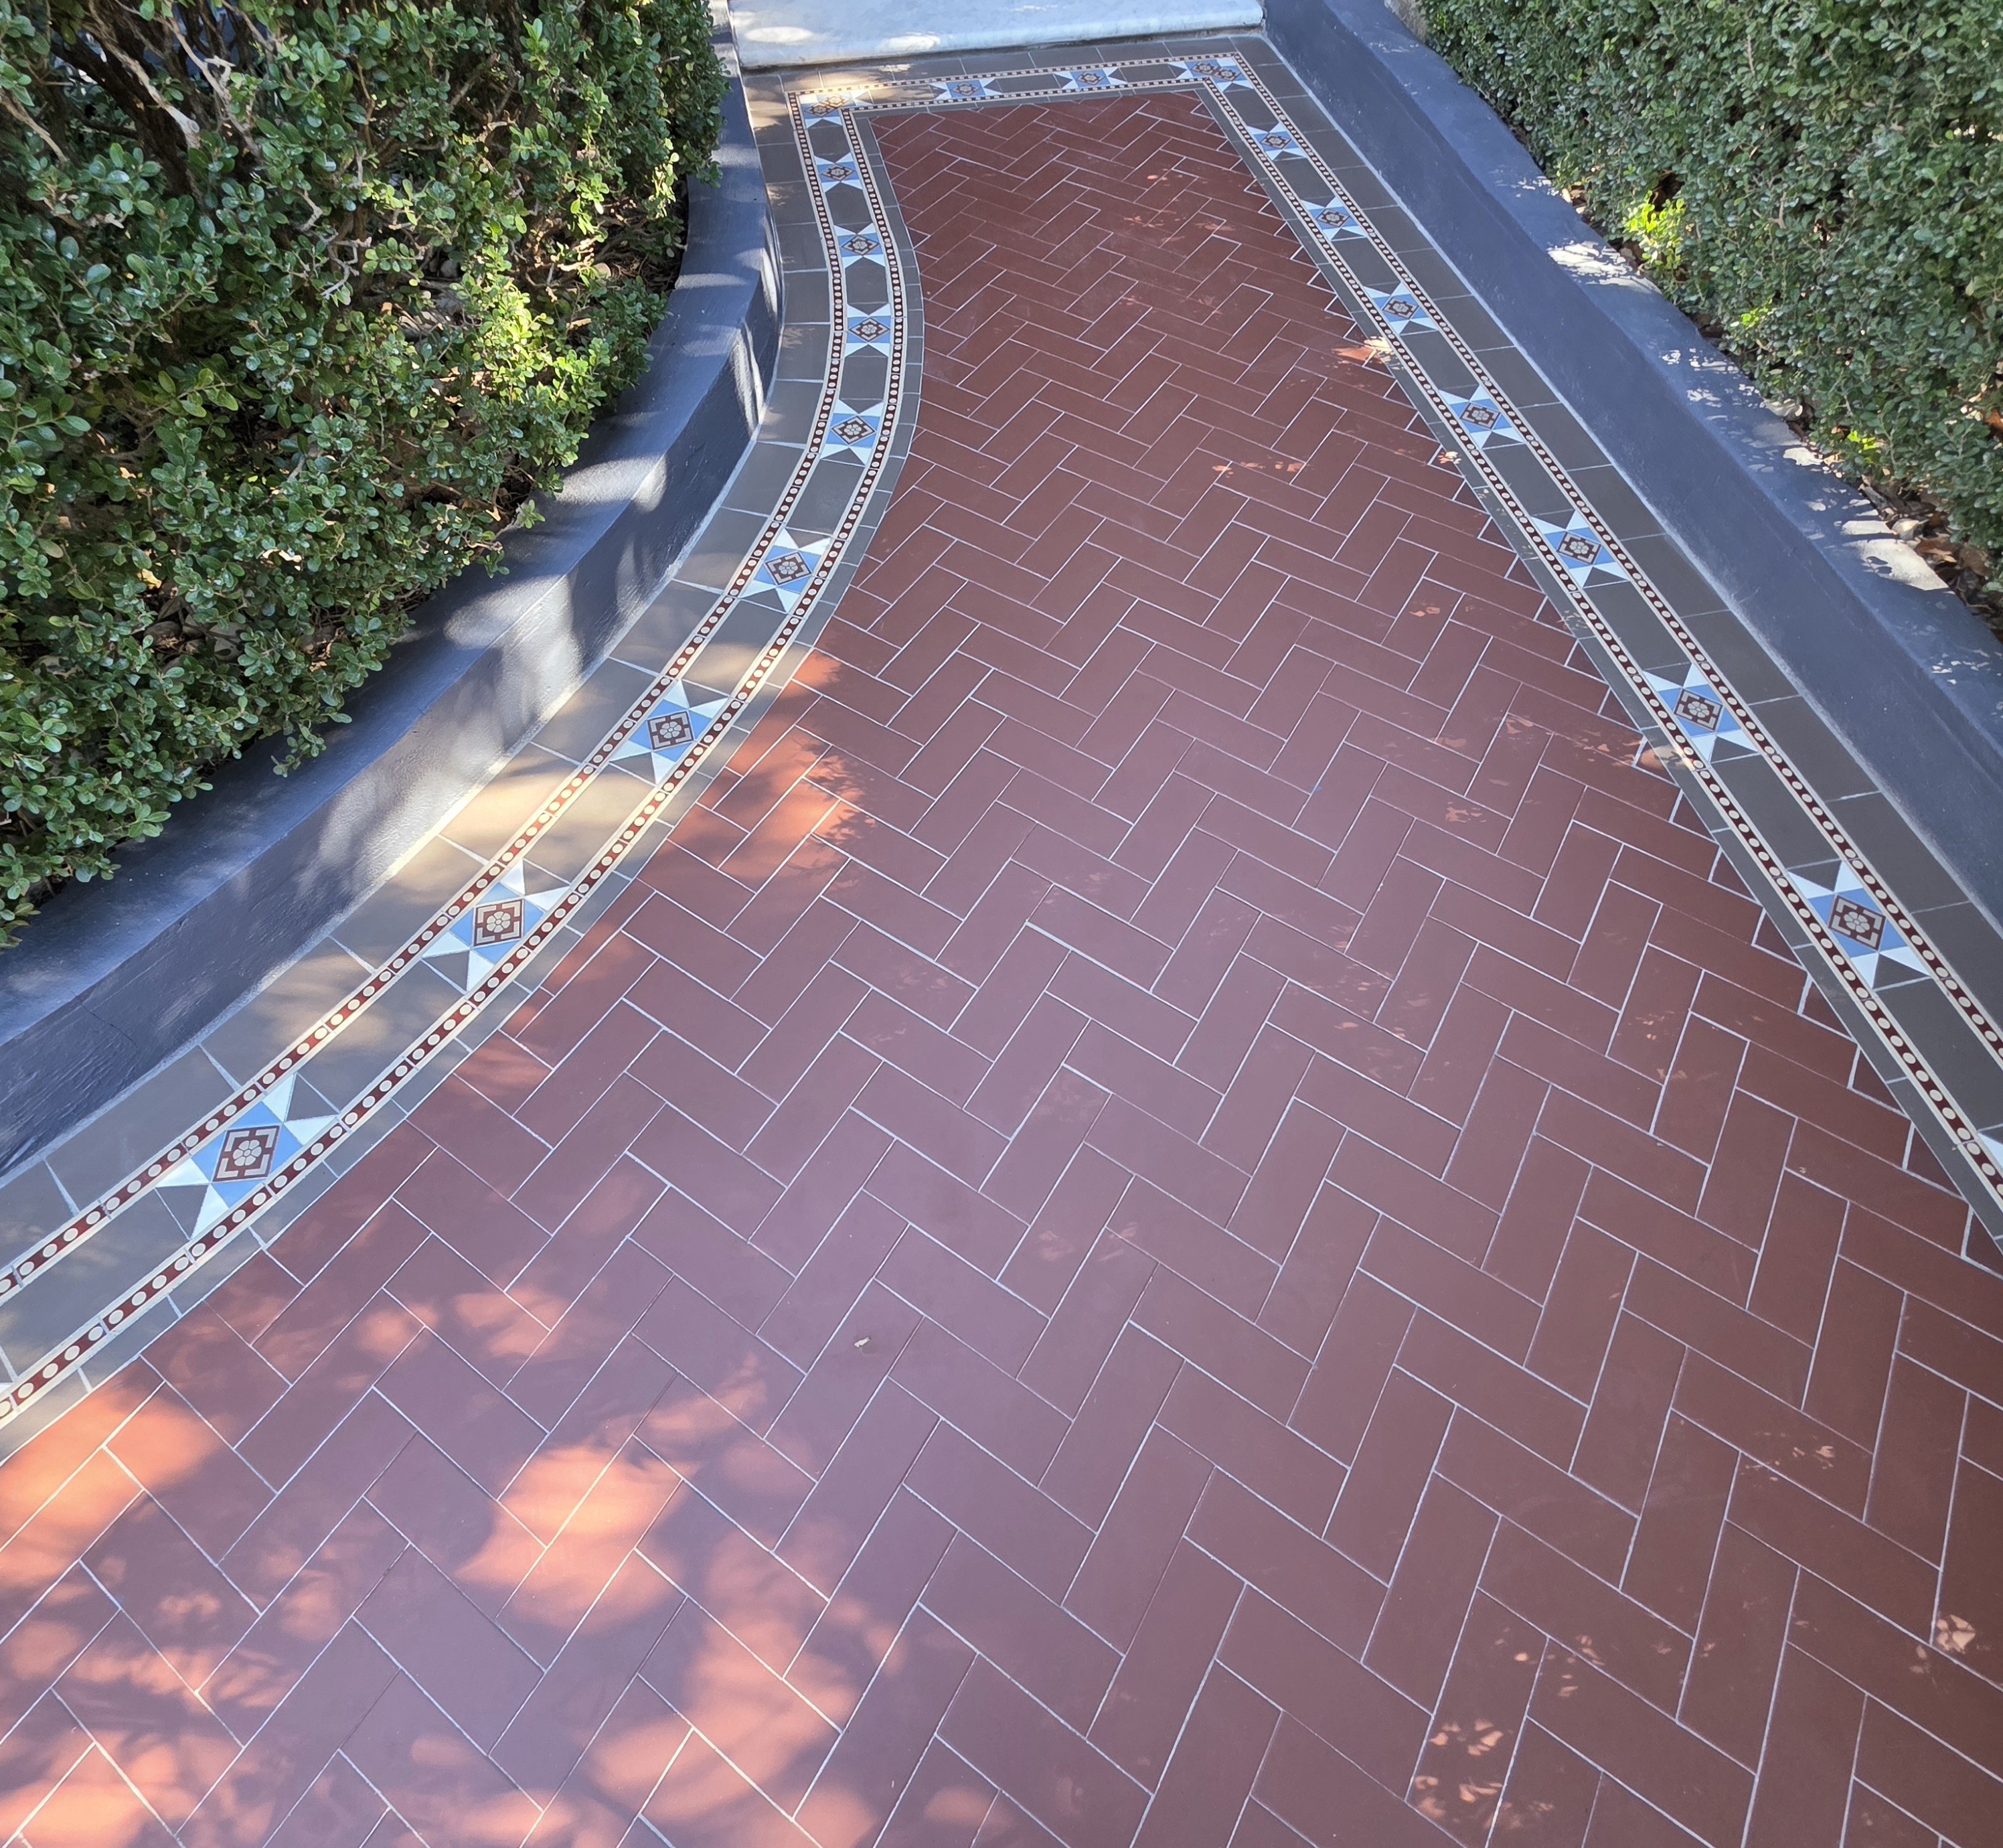
Glebe, NSW
Supply and installation tessellated tiles for the pathway and restored marble steps in Glebe, NSW.
Read the projectNot necessarily. The applicable pathway depends on the property's listing, conservation-area status, the type of work and its effect on significance. The City recommends checking the address on its planning and heritage maps. Some minor or maintenance works may fit an exemption pathway, but written confirmation or another approval may still be required.
Start with the City of Sydney's Sydney LEP heritage-items map and building-contributions map, then check the NSW State Heritage Inventory and State Heritage Register map where relevant. Use the current adopted LEP and map sheets for the property, not a general suburb label.
No. A condition review should first identify whether original tiles, borders, thresholds or adjoining details can be retained and repaired. Selective replacement may be more appropriate than wholesale removal when the surviving fabric contributes to the property's character. The final approach should reflect the property's significance and the proposed work.
Consider the original frontage, verandah form, door and step positions, path proportions, visible borders, drainage and transitions to stone or other finishes. The City’s terrace guidance emphasises retaining significant original features and streetscape character, so a measured design should support the building rather than compete with it.
Share your location, project details and photographs using our enquiry form, or call 0433 932 711.