
Glebe, NSW
Glebe NSW tessellated tiling
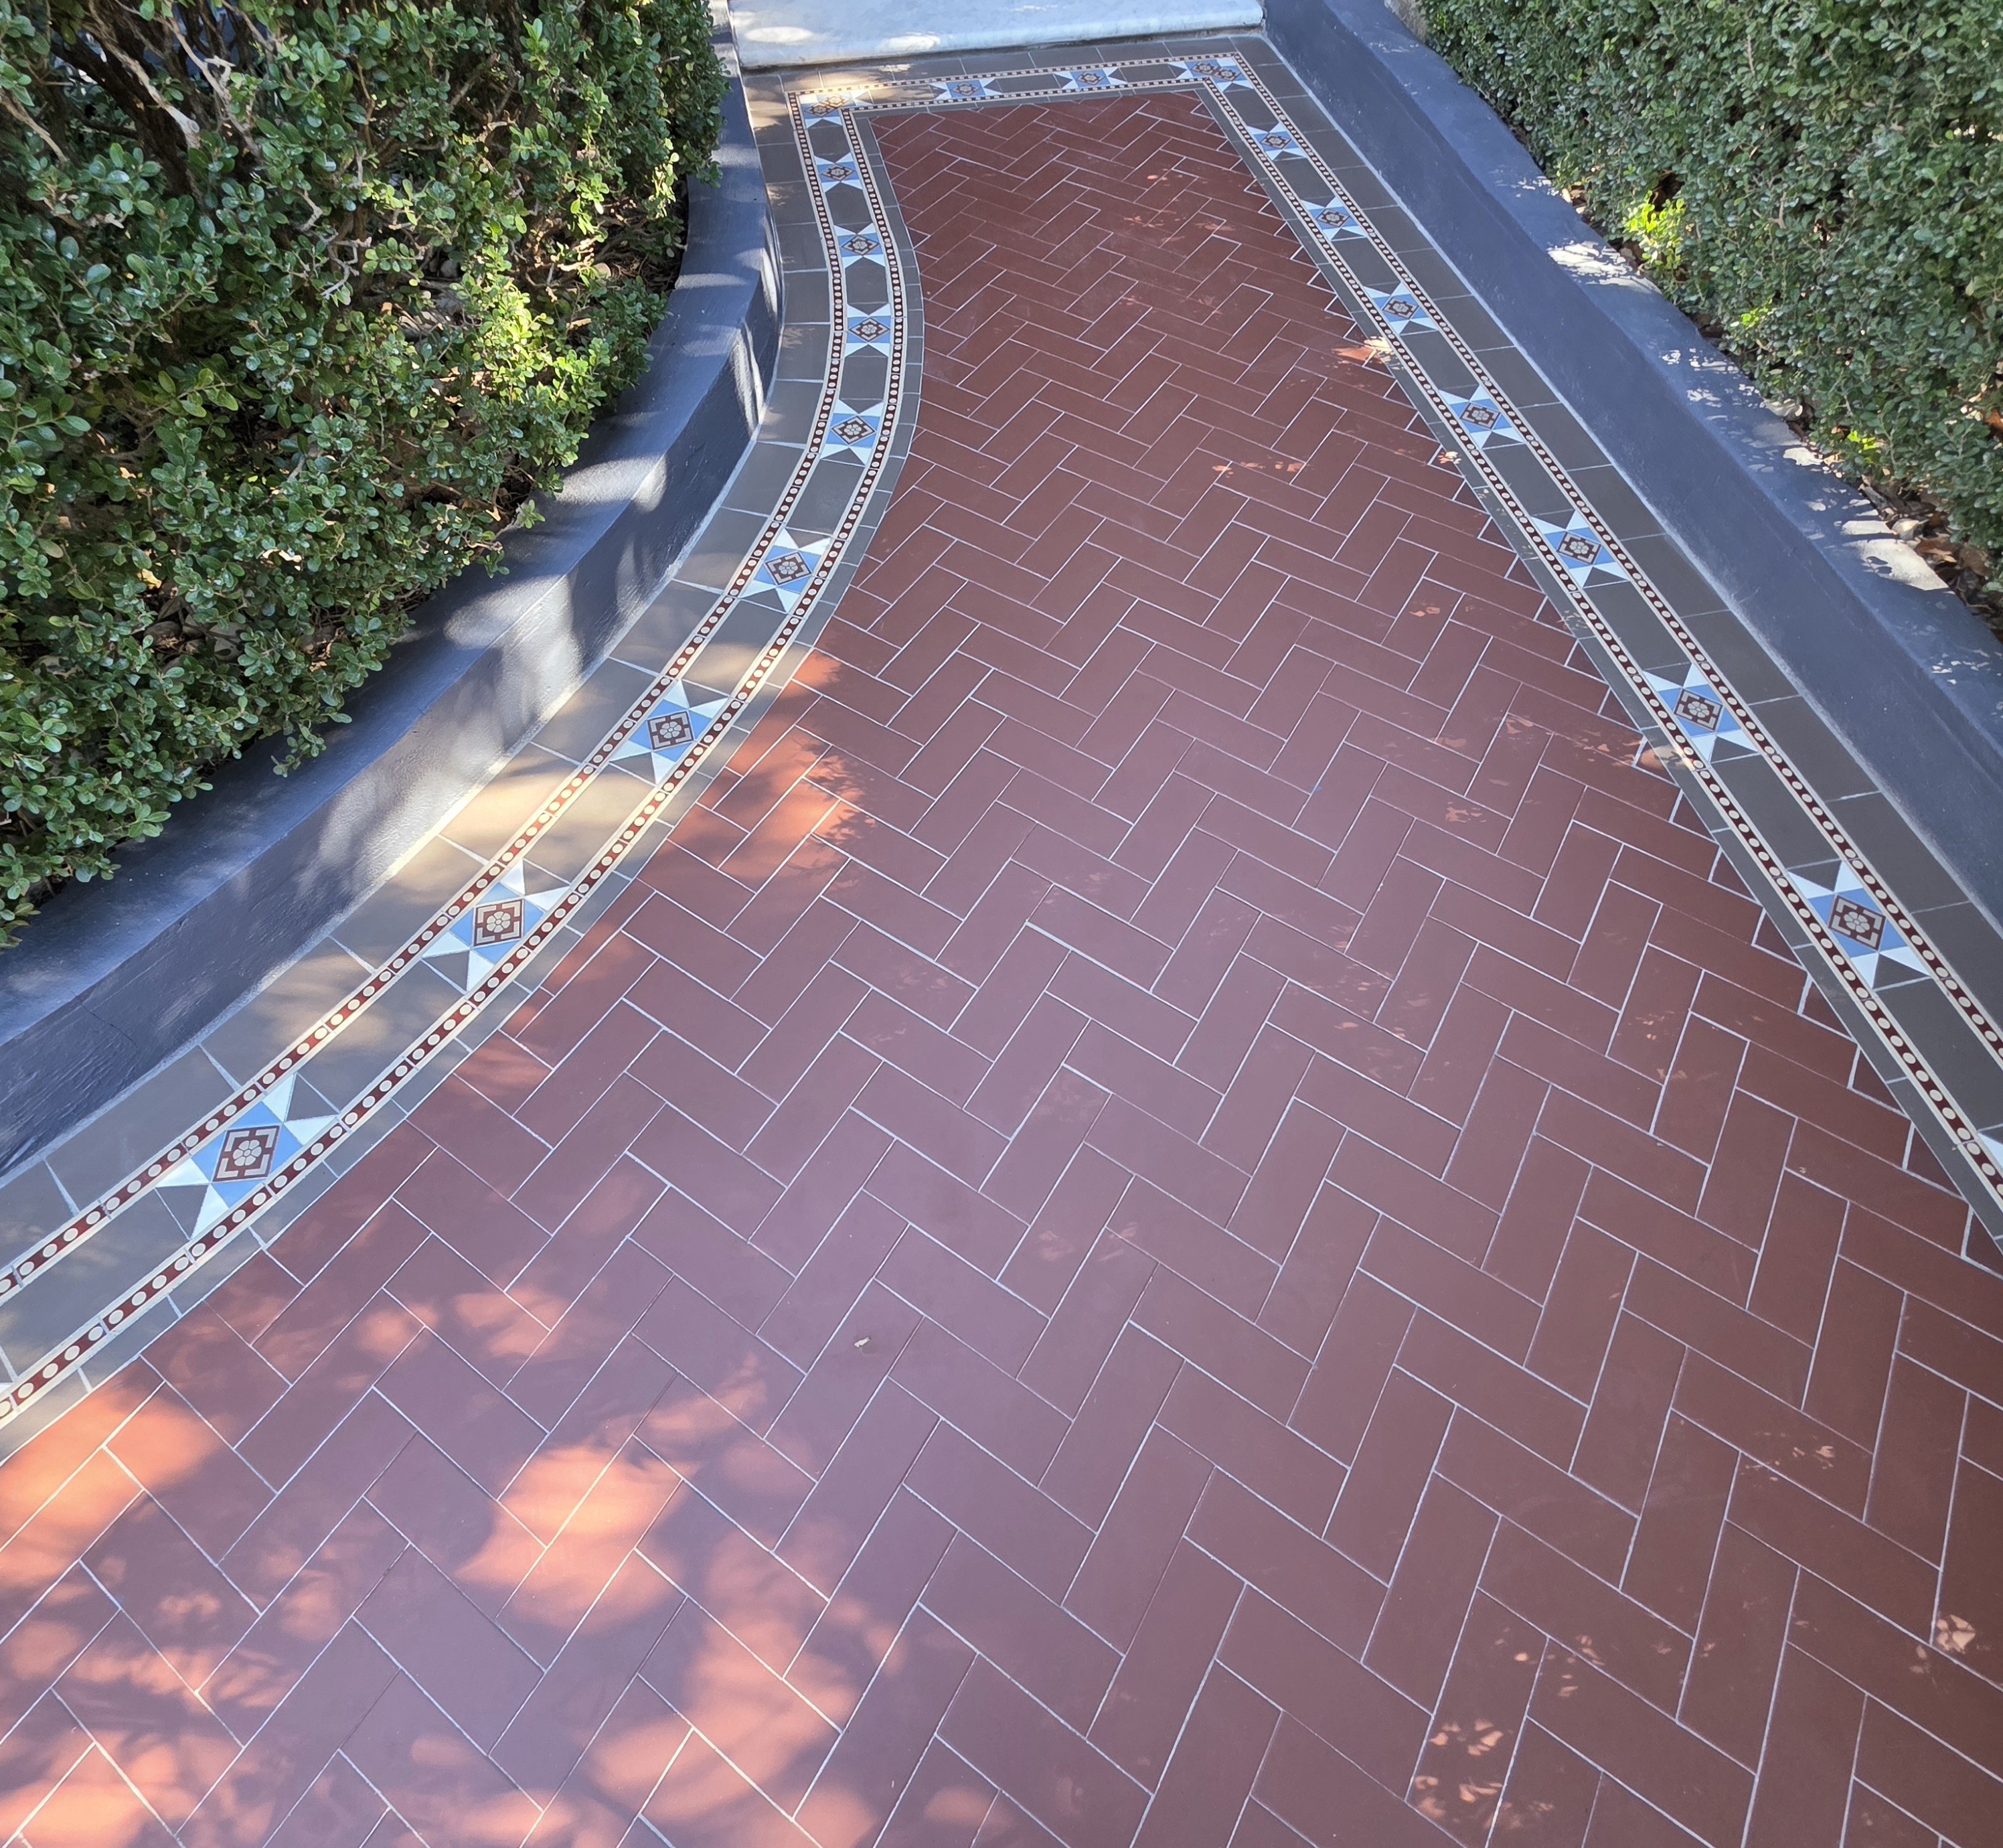
Supply and installation tessellated tiles for the pathway and restored marble steps in Glebe, NSW.
Read the projectGlebe brings together Victorian and Edwardian streetscapes, varied historic subdivisions and a layered inner-Sydney history. For a pathway, verandah or floor in Glebe, tessellated tile choices work best when they respond to the property's surviving fabric, setting and intended use rather than treating every home as the same. Authentic Heritage Tiling Co provides design consultation, tessellated tile supply, installation, restoration and stone bullnose or edging coordination for projects considered on their own details.
The City of Sydney's Glebe Conservation Area Study records a predominantly Victorian and Edwardian character, shaped by historic subdivisions and later layers including the Glebe Estate. It also notes landscape qualities and a high level of integrity in parts of the building stock. These conditions make the relationship between a new tiled surface and its surrounding frontage important: proportions, edge treatment, colour relationships and transitions should be considered alongside the building and garden setting.
Glebe Point Road has its own distinctive context. The study describes it as an intact nineteenth-century townscape with early commercial and residential development, surviving shopfront elements and a mix of attached and detached buildings. A design consultation can therefore begin with the actual location of the proposed work, whether it is a front path, verandah, entry threshold or internal floor, and with what remains around it.
Glebe's history is not only architectural. City of Sydney records describe the Sze Yup Temple on Edward Street as one of the oldest Chinese temples in New South Wales, while the suburb's local-government history has changed substantially since the nineteenth century. This layered context is a reason to work carefully and avoid assuming that a single period style or a single tile pattern represents every Glebe property.
City of Sydney Glebe Conservation Area Study ReportGlebe — City of Sydney ArchivesHidden in plain sight: revealing the overlooked stories of Sydney's inner suburbs
For an older Glebe frontage, the most useful starting point is a close look at the existing surface and its adjoining details. Retained thresholds, steps, shopfront elements, sandstone or masonry edges and the line of the street can all influence the appropriate tessellated layout. A border may frame a compact path, while a simpler field can keep a narrow entry visually calm; the right choice depends on the property's scale and the evidence available on site.
Where original or older tiles remain, restoration and new work should be considered separately. Matching colour, size, pattern rhythm and joint relationship can help new work sit comfortably beside surviving fabric, but a proposed match should not be presented as an exact historical reconstruction until the site has been assessed. Stone bullnose or edging coordination can also help resolve the meeting point between tiled areas, steps and adjacent surfaces.
The City of Sydney's heritage guidance describes conservation areas as places valued for collective urban relationships, while its planning controls are intended to manage change rather than prevent all adaptation. That makes property-specific checking essential. A tile design consultation can inform material and layout choices, but it does not determine whether a particular property is listed, contributory or subject to an approval pathway.
City of Sydney Glebe Conservation Area Study ReportConservation Areas Review Planning Proposal — City of Sydney, June 2025
Our Glebe project involved an 8 m² Victorian-property pathway completed in three days, using a herringbone tessellated layout with a custom border, together with Carrara marble step restoration. It is a specific project reference rather than a promise that every Glebe property needs the same pattern, substrate or restoration sequence.
Use the project as a visual reference for the relationship between a patterned field, a defined border and restored stone steps. The final selection for a new Glebe project should follow the property's dimensions, existing fabric, access and design brief.
No single locality description can establish the heritage status of every property. Glebe contains conservation-area and heritage-item contexts, but the applicable status, contribution category and planning controls must be checked for the particular address with the City of Sydney before work is planned.
Start with the existing frontage: its scale, surviving tiles or stonework, steps, edges, drainage and relationship to the street. Glebe's documented Victorian and Edwardian character can inform a restrained period-aware palette or pattern, but the design should be selected for the individual property rather than copied across the suburb.
That depends on their condition, extent and relationship to the surrounding fabric. An assessment can help distinguish repairable original material from areas requiring carefully matched new work, while keeping the proposed treatment specific to the site.
Yes. The City of Sydney states that heritage conservation is managed through the Sydney LEP, heritage mapping and more detailed DCP controls. Check the current property information and any applicable pathway with the relevant authority before committing to external alterations; a tiling consultation is not an approval or heritage assessment.
Share your location, project details and photographs using our enquiry form, or call 0433 932 711.