
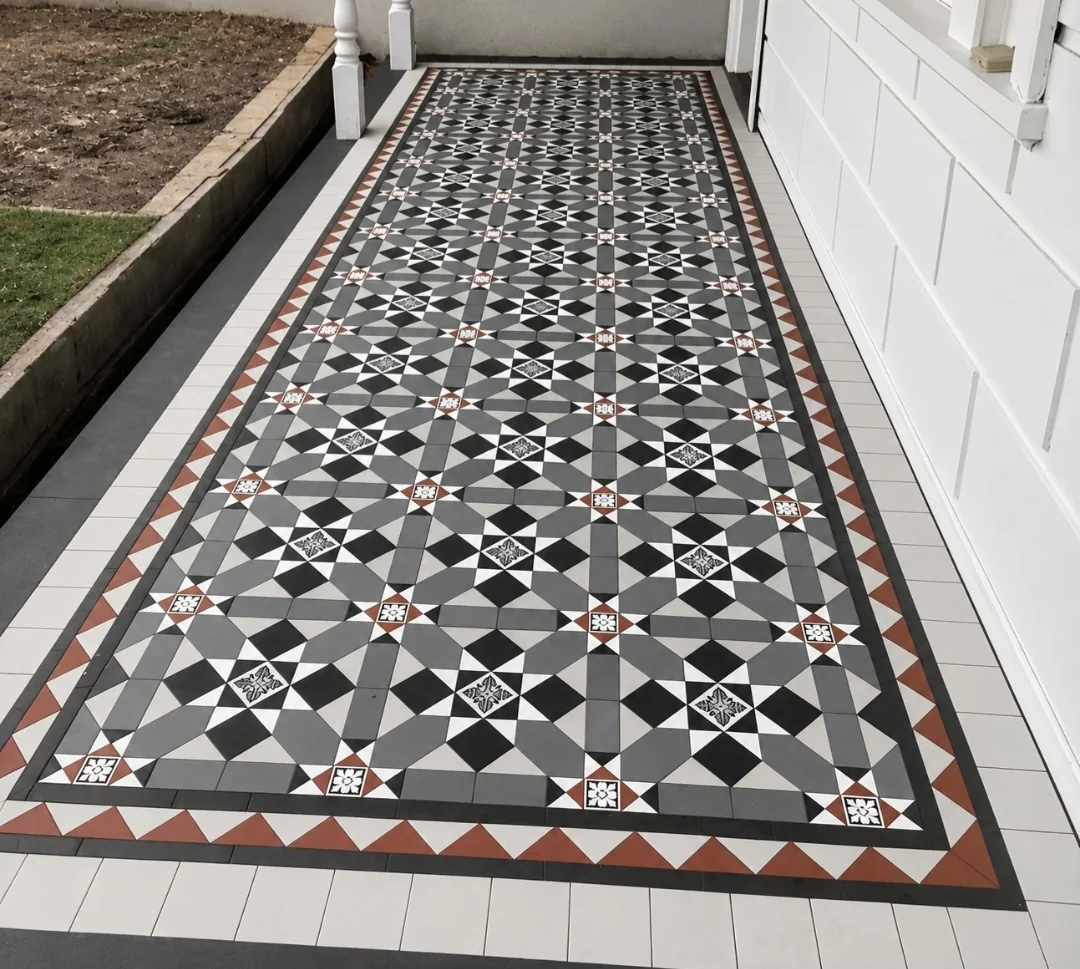
Toorak, VIC
Toorak VIC tessellated tiling
Supply and installation tessellated tiles for the verandah in Toorak, VIC.
Read the projectUse this Stonnington area directory to find locality-specific heritage tiling guidance. Stonnington brings together Armadale, Glen Iris, Kooyong, Malvern, Malvern East, Prahran, South Yarra, Toorak and Windsor. For a property with an established entrance, verandah, pathway or decorative floor, a good tiling outcome begins with the building and its setting: what should be retained, what needs careful repair, and where new work can sit comfortably without imitating old fabric. AHTC can help with design consultation, tessellated tile supply, installation, restoration and stone bullnose or edging coordination.
The City of Stonnington's heritage work is not a single blanket description of every street or property. Council reviews are being undertaken suburb by suburb, with different stages recorded for Malvern; Toorak, Kooyong and Armadale; Prahran and Windsor; South Yarra; and the not-yet-started Glen Iris and Malvern East programs. That makes the individual property and its planning information more useful than assuming a house has a particular period or level of protection.
For local design inspiration, look first at the elements that are actually present: the proportions of an entry path, the threshold and steps, the relationship between a verandah and the front elevation, and any surviving border or edge detail. A restrained layout can respect an older setting without copying a feature that was never part of the property.
Stonnington Council explains that a Heritage Overlay protects identified buildings and places, and that some external alterations, verandahs, decks, driveways, additions and other works may need a planning permit where an overlay applies. Before changing a visible entrance or verandah, check the property's current planning information and the relevant overlay provisions rather than treating the whole municipality as subject to one rule.
Council guidance also asks applicants to consider the appearance from the street, make new features recognisable as new work, and select materials with the existing building in mind. Those principles are useful when deciding whether an existing tessellated floor should be repaired, selectively matched or replaced as a new design. They do not amount to Council approval of a tiling proposal.
Heritage guidelines and overlaysHeritage FAQsSchedule to Clause 43.01 Heritage Overlay — Stonnington Planning Scheme
For an established entrance or verandah, begin with a condition review. Note loose or missing tiles, changes in level, edge conditions, drainage exposure and the points where the floor meets steps, walls or garden paths. A layout can then be developed around the property's proportions rather than selected as a disconnected pattern.
Where restoration is appropriate, the aim is to understand and retain sound original fabric while making necessary repairs legible and durable. Where a new floor is planned, colour, border scale, threshold transitions and the relationship with stone bullnose or edging deserve the same attention as the central pattern. The right supply and installation sequence depends on the site and the agreed design; there is no universal substrate recipe for every Stonnington property.
Use the existing suburb routes for more focused local navigation: Toorak, South Yarra, Prahran, Windsor, Malvern, Malvern East, Armadale, Kooyong and Glen Iris. Each address still needs its own assessment. A suburb name is a useful starting point for finding service information, not evidence that every property shares the same architectural character, heritage grading or permit requirements.
Toorak, VIC
Supply and installation tessellated tiles for the verandah in Toorak, VIC.
Read the project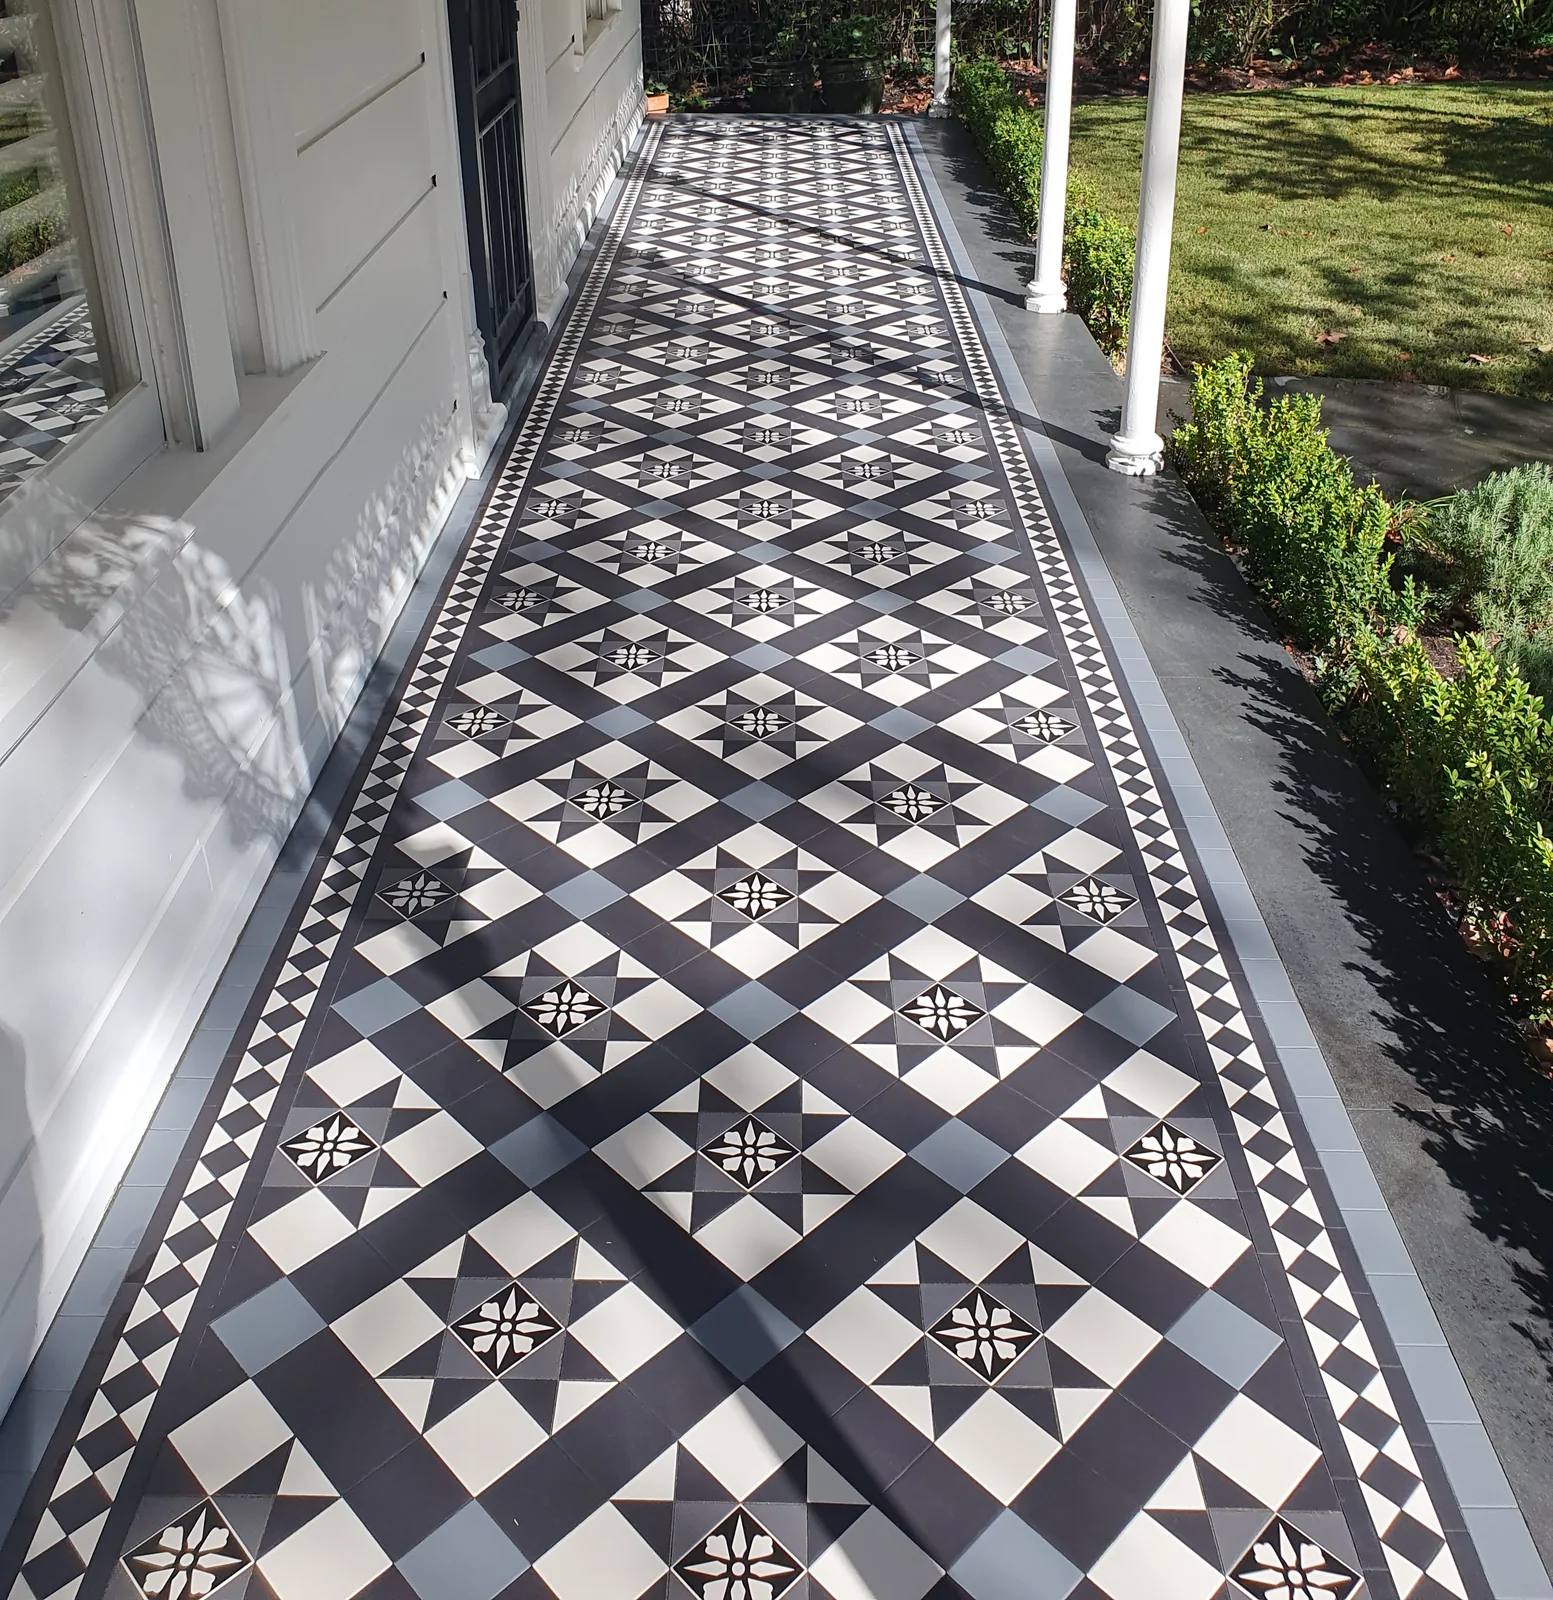
South Yarra, VIC
Supply and installation tessellated tiles for the verandah in South Yarra, VIC.
Read the project
Windsor, VIC
Supply and installation of a Dingle verandah matching the original entrance landing design, colourway and border, with existing bluestone retained.
Read the projectNo. Stonnington's Heritage Overlay applies to identified places and precincts, and the controls are property-specific. Check the property's planning information and the relevant Stonnington Planning Scheme provisions before planning visible external work.
It depends on the property, the proposed work and the applicable controls. Council says that works such as constructing a verandah, deck, driveway or other external alterations may require a permit where a Heritage Overlay applies. Confirm the position with the Council or the relevant planning information before work begins.
Start with a condition and context assessment. Sound original fabric may be suitable for careful restoration, while extensive loss, unsuitable earlier work or a new layout may point to a different approach. The decision should consider the building, visible setting, edges and transitions rather than pattern alone.
Yes, a new feature can be clearly new while respecting the significance and appearance of the existing building. Scale, border proportion, colour balance, thresholds and the relationship to the verandah or path should be resolved for the individual property rather than copied from another address.
Share your location, project details and photographs using our enquiry form, or call 0433 932 711.