
Toorak, VIC
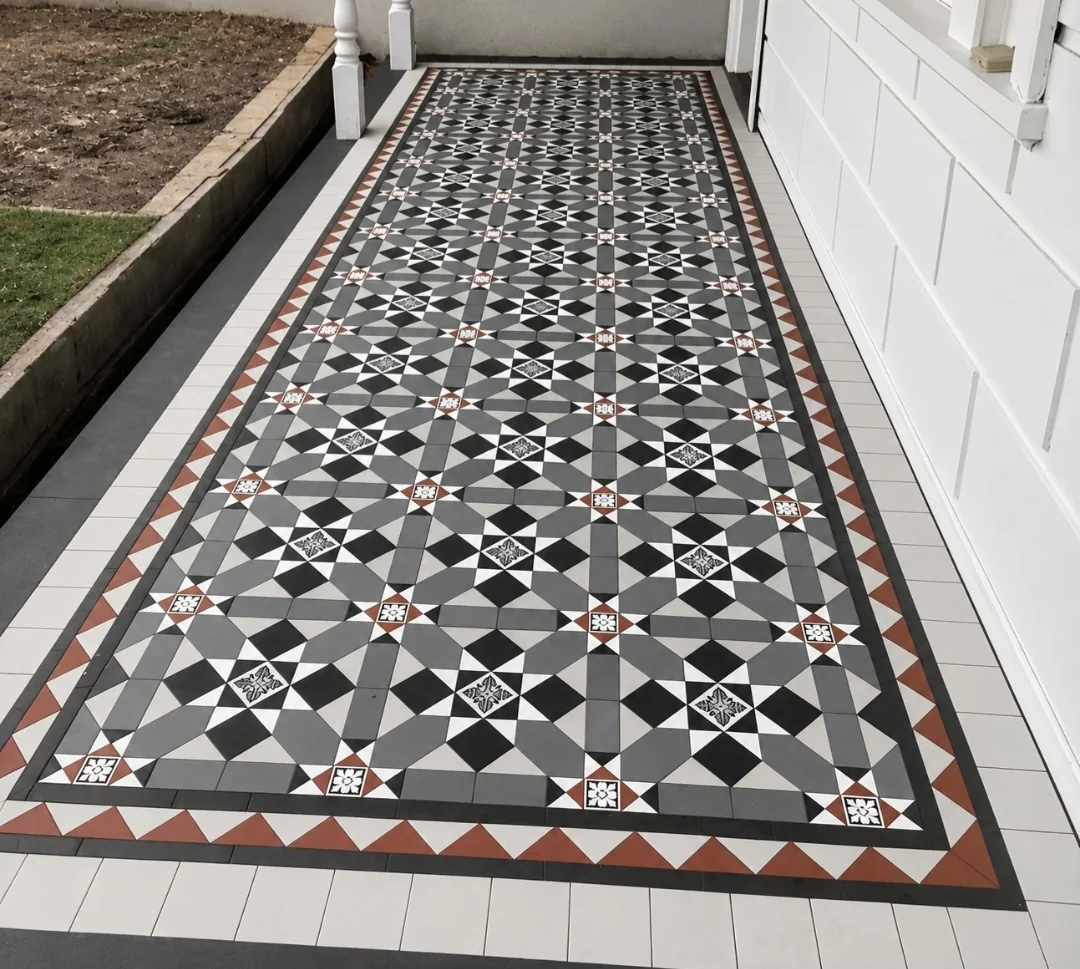
Toorak VIC tessellated tiling
Supply and installation tessellated tiles for the verandah in Toorak, VIC.
Read the projectToorak combines grand residential streetscapes with a long-established village centre and a varied mix of villas, flats, apartments and later infill. For a front verandah, pathway or entry, the most convincing result comes from reading the existing building first: its scale, roof and facade details, garden setting, circulation and any surviving tile or stone work. Authentic Heritage Tiling Co can help with design consultation, tessellated tile supply, installation, restoration and stone bullnose or edging coordination for a considered Toorak scheme.
Stonnington's Toorak material describes a suburb of substantial houses and apartments, private gardens and grand streetscapes, while also recording interwar flats, higher-density housing and newer infill. That variation makes proportion and transition important. A narrow pathway, a formal verandah or a shared apartment entry each calls for a different edge, repeat and scale of pattern.
Where a property faces a valued streetscape, a tile design can be detailed as part of the frontage rather than treated as an isolated surface. Border widths, step transitions, drainage falls, exposed edges and the relationship with paving or bluestone should be resolved together. The aim is a durable entrance that belongs to the building without pretending to reproduce fabric that is no longer present.
The Toorak Village precinct retains Victorian, Edwardian and interwar buildings, with a particularly recognisable Tudor Revival character in parts of the shopping strip. The official description notes two-storey scale, half-timbering, render, face brick, early shopfronts and terracotta-tiled roof forms. These cues can inform a restrained palette, a border that sits comfortably with the facade and a transition that does not compete with existing architectural detail.
The same approach applies to a residential property, but the reference point should be the actual house and its immediate streetscape. A period label alone is not enough to select a pattern. Existing fabric, orientation, exposure and the intended use of the area should guide whether a new tessellated layout is closely matched, simply complementary or deliberately contemporary.
Toorak includes individually listed heritage places and heritage precincts in the Stonnington planning scheme. A Heritage Overlay can affect external changes, including some verandahs, decks, driveways and visible alterations. Before selecting a final layout or removing existing material, check the property's current planning controls and obtain advice from the relevant authority where needed.
Stonnington's guidance emphasises conserving the appearance of a heritage building from the street, making new work identifiable while respectful, and documenting existing conditions and proposed materials. Tile restoration or replacement should therefore begin with a close look at what survives, how it is performing and what the proposed work would change visually.
Heritage guidelines and overlaysSchedule to Clause 43.01 Heritage Overlay — Stonnington Planning Scheme
A project may involve a new tessellated verandah or pathway, restoration of an existing tiled area, careful matching around retained work, or coordination of stone bullnose and edging. The practical sequence depends on the property, access, substrate and design. A consultation can establish dimensions, pattern direction, border treatment, colour relationships, thresholds and the finish expected at steps and garden edges.
For a Toorak home, bring photographs of the frontage and any existing tiles, along with approximate measurements and notes about how the area is used. This helps the design discussion stay grounded in the building's proportions and the site's actual conditions rather than a generic pattern selection.
Not necessarily. Heritage controls vary by property and precinct. Stonnington says a planning permit may be needed for certain external works when a property is within a Heritage Overlay, while routine maintenance that does not change appearance may be treated differently. Check the property's current controls before work is specified.
They can, when the pattern, scale, border and colours are chosen in relation to the actual facade and entry. Toorak's documented context includes Victorian, Edwardian and interwar buildings, as well as later homes and apartments, so a site-specific design is more reliable than applying one pattern across every property.
First record the existing pattern, borders, thresholds, drainage, visible edges and any areas that may be original or contributory to the property. Then check planning controls and decide whether the work should retain, repair, match or clearly distinguish new material. Stonnington's heritage guidance recommends documenting existing conditions and proposed materials for relevant applications.
Yes, the design can be developed for either use, but the layout should account for width, turning points, steps, drainage, exposure and the relationship with garden or driveway edges. A pathway may need a simpler repeat and more deliberate transitions than a sheltered verandah.
Share your location, project details and photographs using our enquiry form, or call 0433 932 711.