
Stanmore, NSW
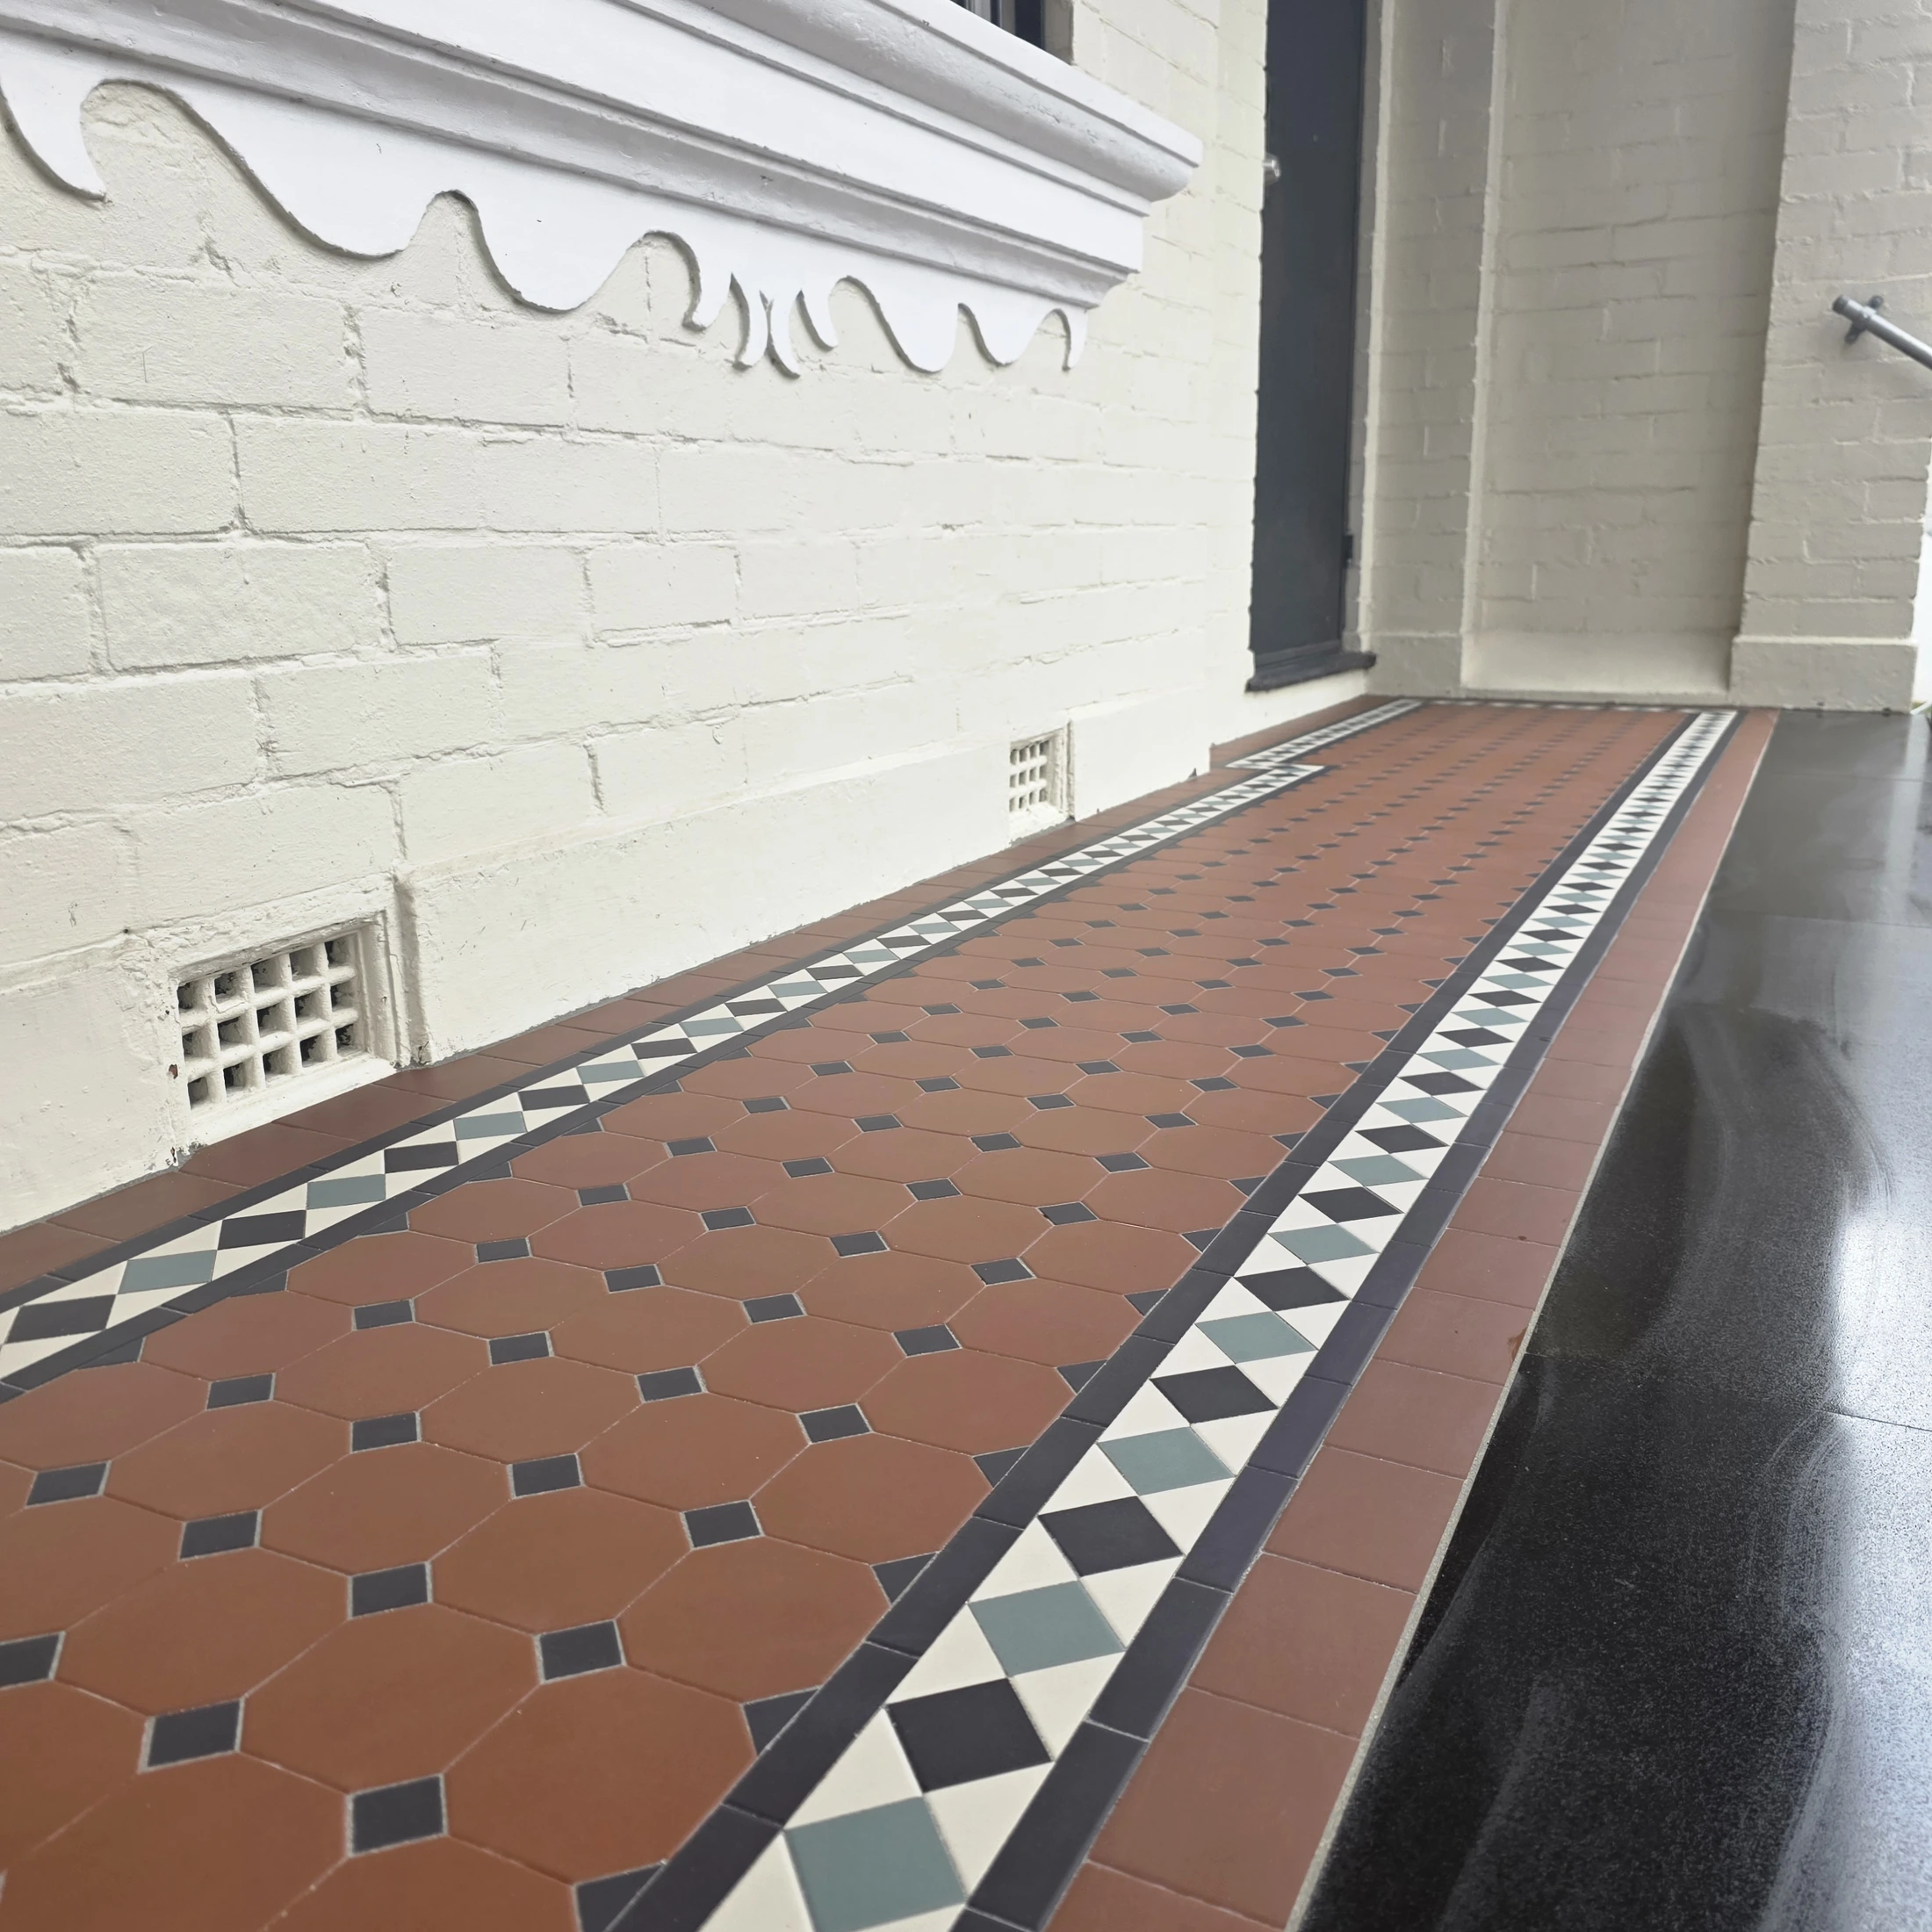
Stanmore NSW Octagon & Dot verandah
Preparation and installation of an Octagon & Dot verandah with a 120 mm Canterbury border, honed bluestone edging and Victorian green entrance risers.
Read the projectStanmore combines established inner-Sydney streetscapes with layers of Victorian, Federation, inter-war and later development. For a verandah, path or entrance, the right tessellated tile approach starts with the property itself: whether original fabric survives, how the work meets the street, and whether local heritage controls apply. Authentic Heritage Tiling Co can help with tessellated tile design, supply, installation, restoration and stone bullnose or edging coordination while you confirm any property-specific requirements with Inner West Council.
The Kingston South Heritage Conservation Area occupies a defined part of Stanmore between the railway line and Stanmore Road, and between Holt and Liberty Streets. Its planning statement records a mixed area of Victorian villas, Victorian and Federation houses and terraces, inter-war flats, institutional buildings and later layers. That variety is useful context for design decisions, but it should not be read as a claim that every Stanmore home is heritage-listed or inside the conservation area.
Where a property sits within a conservation area or is separately listed, the surrounding streetscape can matter as much as the floor pattern. The Kingston South statement identifies consistent building rhythm, roof forms, original detailing, fences and sandstone kerbing among the elements that contribute to its character. A new tiled verandah or path should therefore be considered as part of the entrance and its relationship to the street, rather than as an isolated surface.
C89 Kingston South Heritage Conservation Area | NSW Planning PortalHeritage conservation areas | Inner West Council
Before removing an existing floor or changing a front verandah, check the property's status rather than relying on its suburb name or appearance. Inner West Council directs owners to Schedule 5 of the Inner West Local Environmental Plan 2022, the NSW Planning Portal Spatial Viewer and the State Heritage Inventory. The council also advises contacting its planning service before work begins where heritage significance may apply.
This check helps separate repair of surviving original fabric from a new installation. It also identifies whether the proposed work may need a Heritage Exemption Certificate, development application or another consent pathway. The council specifically lists tessellated tile repairs to front verandahs and paths among works that may be considered through a Heritage Exemption Certificate, subject to council review and the applicable conditions.
Stanmore's documented range of terraces, detached and semi-detached houses, villas and institutional buildings calls for a design that responds to the particular frontage. Pattern scale, border width and the way a tiled field turns onto a landing or meets a step can make an entrance feel ordered without pretending that one period treatment suits every property.
For a conservation-area property, retain the distinction between original fabric and new work. Existing thresholds, levels, drainage, step geometry, fence lines and stone edges should be assessed before a pattern is finalised. Where a new floor is being installed, the design can take inspiration from the property's proportions and streetscape without presenting conjectural detailing as historic fact.
C89 Kingston South Heritage Conservation Area | NSW Planning PortalHeritage and development | Inner West Council
Our Stanmore project involved a residential replacement installation rather than repair of an original tessellated floor. It combined an Octagon & Dot verandah with a 120 mm Canterbury border, honed bluestone edging and entrance steps finished with Victorian green risers and decorative inserts.
The example shows how the main floor, border, steps and risers can be designed as one entrance while retaining distinct treatments for horizontal and vertical surfaces. It is a project-specific example, not a universal construction method or a claim about every Stanmore property.
A useful consultation should establish whether the brief is restoration, replacement or a new installation; document the existing verandah or path; and coordinate pattern, borders, steps and edging with the property's proportions. Tessellated tile supply, design consultation, installation and restoration can then be considered alongside stone bullnose or edging where the entrance changes level.
For heritage-sensitive work, the practical sequence is property-led: identify the relevant controls, understand what is being retained, and develop the finish around the existing building and streetscape. Council guidance remains the source for planning and consent questions; AHTC's role is to discuss the tiling and associated finish.
Heritage and development | Inner West CouncilC89 Kingston South Heritage Conservation Area | NSW Planning Portal
No. The Kingston South Heritage Conservation Area is a defined precinct in Stanmore, and a conservation-area reference does not establish that every property in the suburb is covered. Check the individual property through the Inner West Local Environmental Plan, NSW Planning Portal Spatial Viewer, planning certificates or the State Heritage Inventory.
They may be possible, but the pathway depends on the property's heritage status and the proposed work. Inner West Council lists tessellated tile repairs to front verandahs and paths among works that may be supported through a Heritage Exemption Certificate, subject to council review and the applicable requirements. Confirm the pathway with council before starting work.
Check whether the site is a heritage item, within a Heritage Conservation Area or otherwise subject to heritage controls. Then assess the existing surface, thresholds, steps, levels, drainage, fences and visible relationship to the street before selecting a pattern, border or edging. Inner West Council advises owners to seek planning advice where heritage significance may apply.
Yes, a new floor can be designed around the property's proportions and entrance details, but it should not be presented as original historic fabric. For a conservation-area property, consider the documented streetscape qualities and distinguish a compatible new intervention from surviving original material.
No. It should be read as a local installation example, not evidence that an original tessellated floor was restored.
Share your location, project details and photographs using our enquiry form, or call 0433 932 711.