From pavers to a coordinated verandah and entrance
At this Stanmore home in Sydney’s Inner West, the work connected two very different surfaces: a long front verandah and the flight of steps leading to the entry. Both had existing pavers. Authentic Heritage Tiling Co replaced those surfaces with an Octagon & Dot tessellated floor, a 120 mm Canterbury border and honed bluestone bullnose edging. Victorian green riser tiles and decorative floral inserts gave the entrance steps their own detail within the same project.
The three-day project involved preparation and installation across the verandah, steps, risers and landing. It was a replacement installation, not the repair of an original tessellated floor. The before photographs show the paved surfaces that were removed; the after photographs record the new floor and completed step detailing.
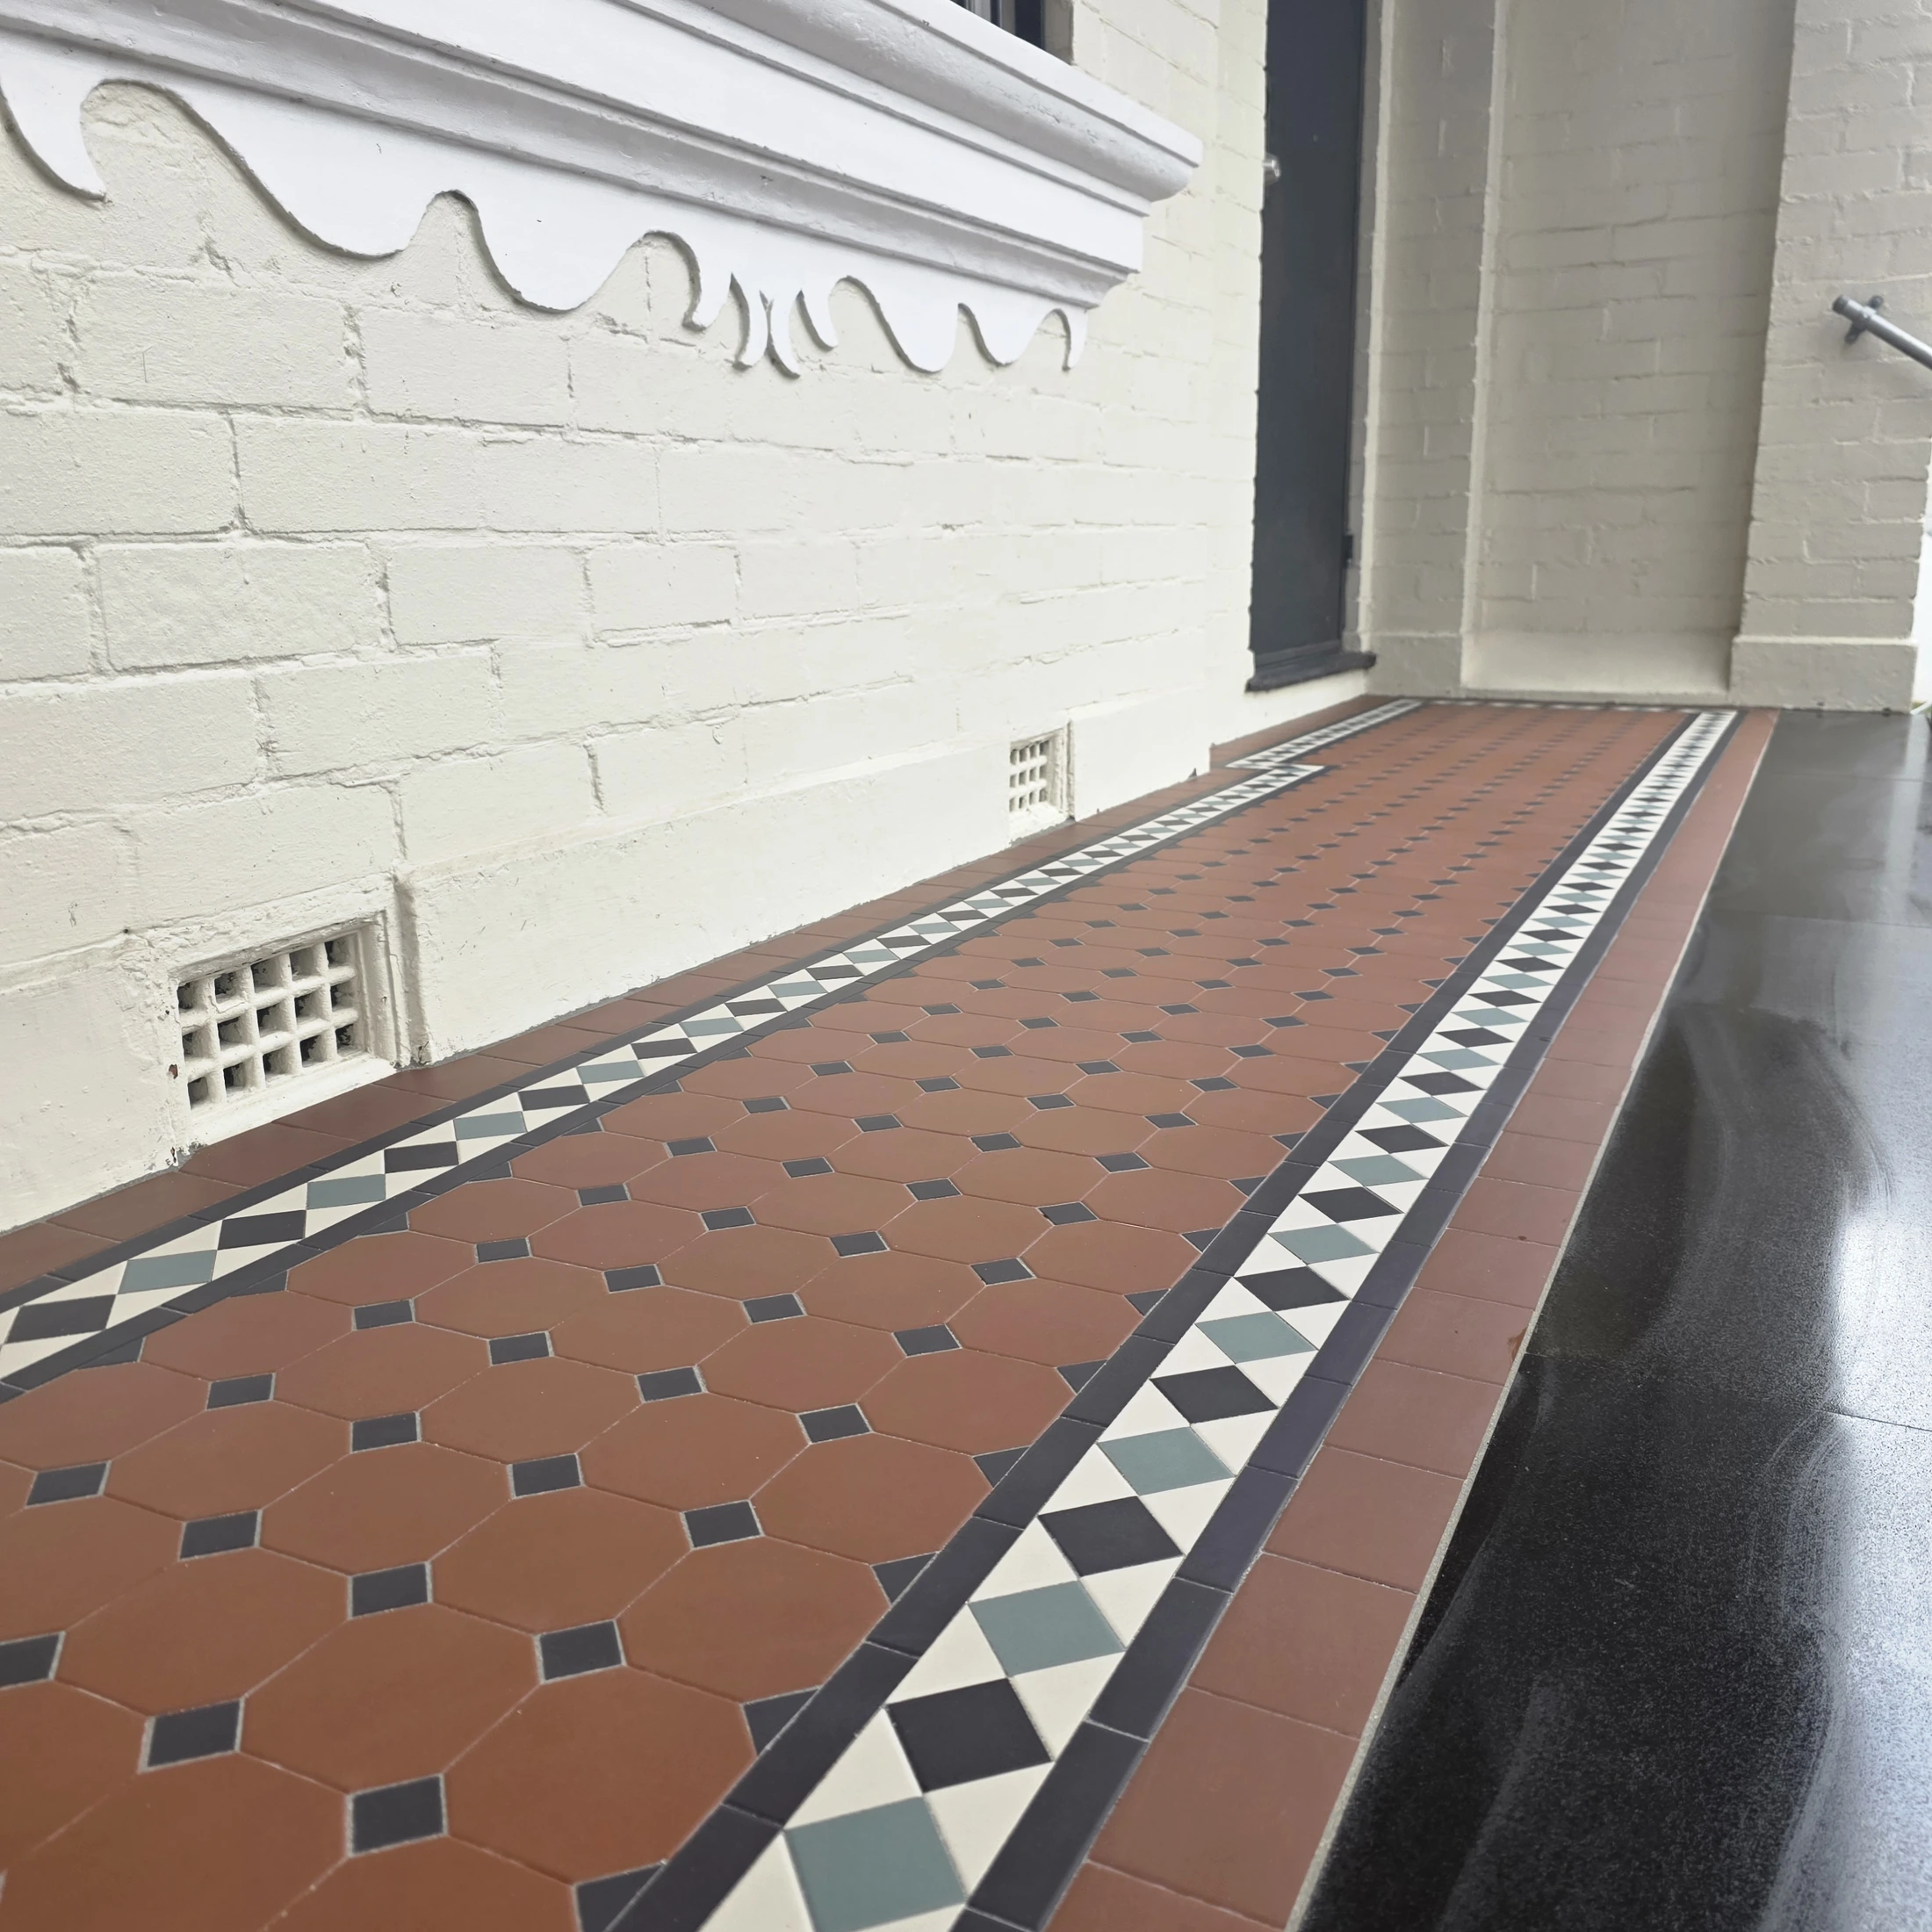
The Octagon & Dot floor and Canterbury border
The main verandah design pairs warm, terracotta-toned octagons with small dark square dots. The repetition gives the narrow floor a clear pattern without relying on large decorative centrepieces. In the completed photographs, the 120 mm Canterbury border frames that field with contrasting geometric shapes and defines the transition to the bluestone perimeter.
This combination is central to the Stanmore tessellated tile installation. The border and the main pattern have different scales, so their alignment needs to be considered together. The octagons establish the rhythm across the floor, while the border sets out its edges. Where the verandah meets the landing and stone detailing, those separate elements need to read as parts of one entrance rather than unrelated finishes.
What changed beneath the tiles
Our team removed the existing pavers and prepared the verandah, steps, risers and landing for the replacement work. A new reinforced concrete substrate was installed to the verandah and landing, providing the base for the new tiled surfaces.
The tessellated tiles to those areas were installed on a 30 mm sand-and-cement screed. Accurate falls were formed as part of the installation. On an external verandah, the bedding is not simply about producing a neat-looking floor: its levels also establish the direction in which surface water is intended to move. The screed therefore needed to accommodate the floor pattern and border while maintaining the required falls.
These preparation works are an important part of the transformation, even though the concrete and screed are no longer visible. The photographs show the finished design, but that design sits above a newly constructed base rather than being laid over the old pavers.
Honed bluestone at the verandah and steps
Honed bluestone bullnose edging was installed to the steps, the face of the verandah and the entry landing. Its dark tone gives a clear edge to the warmer tessellated floor and carries that stone detail through the changes in level at the entrance.
The bullnose is a rounded edge profile, so the transition is different from the sharp geometry of the octagons and Canterbury border. In the finished entrance, the stone outlines the horizontal edges while the green tiles define the riser faces below. Bringing those materials together required attention to where the tiled surfaces meet the stone, not just to the appearance of either material in isolation.
Victorian green risers with decorative inserts
The risers use 150 × 75 mm Victorian green tiles, incorporating 150 × 150 mm decorative feature tiles. The completed step photograph shows the floral inserts among the green tiles, adding a distinct detail to the vertical faces.
The risers are a visible part of the entrance when approaching from below. Their green colour contrasts with the dark bluestone above, while the decorative inserts provide points of interest across the flight. This gives the steps a different treatment from the verandah without repeating the Octagon & Dot design on every surface.
The completed Stanmore project
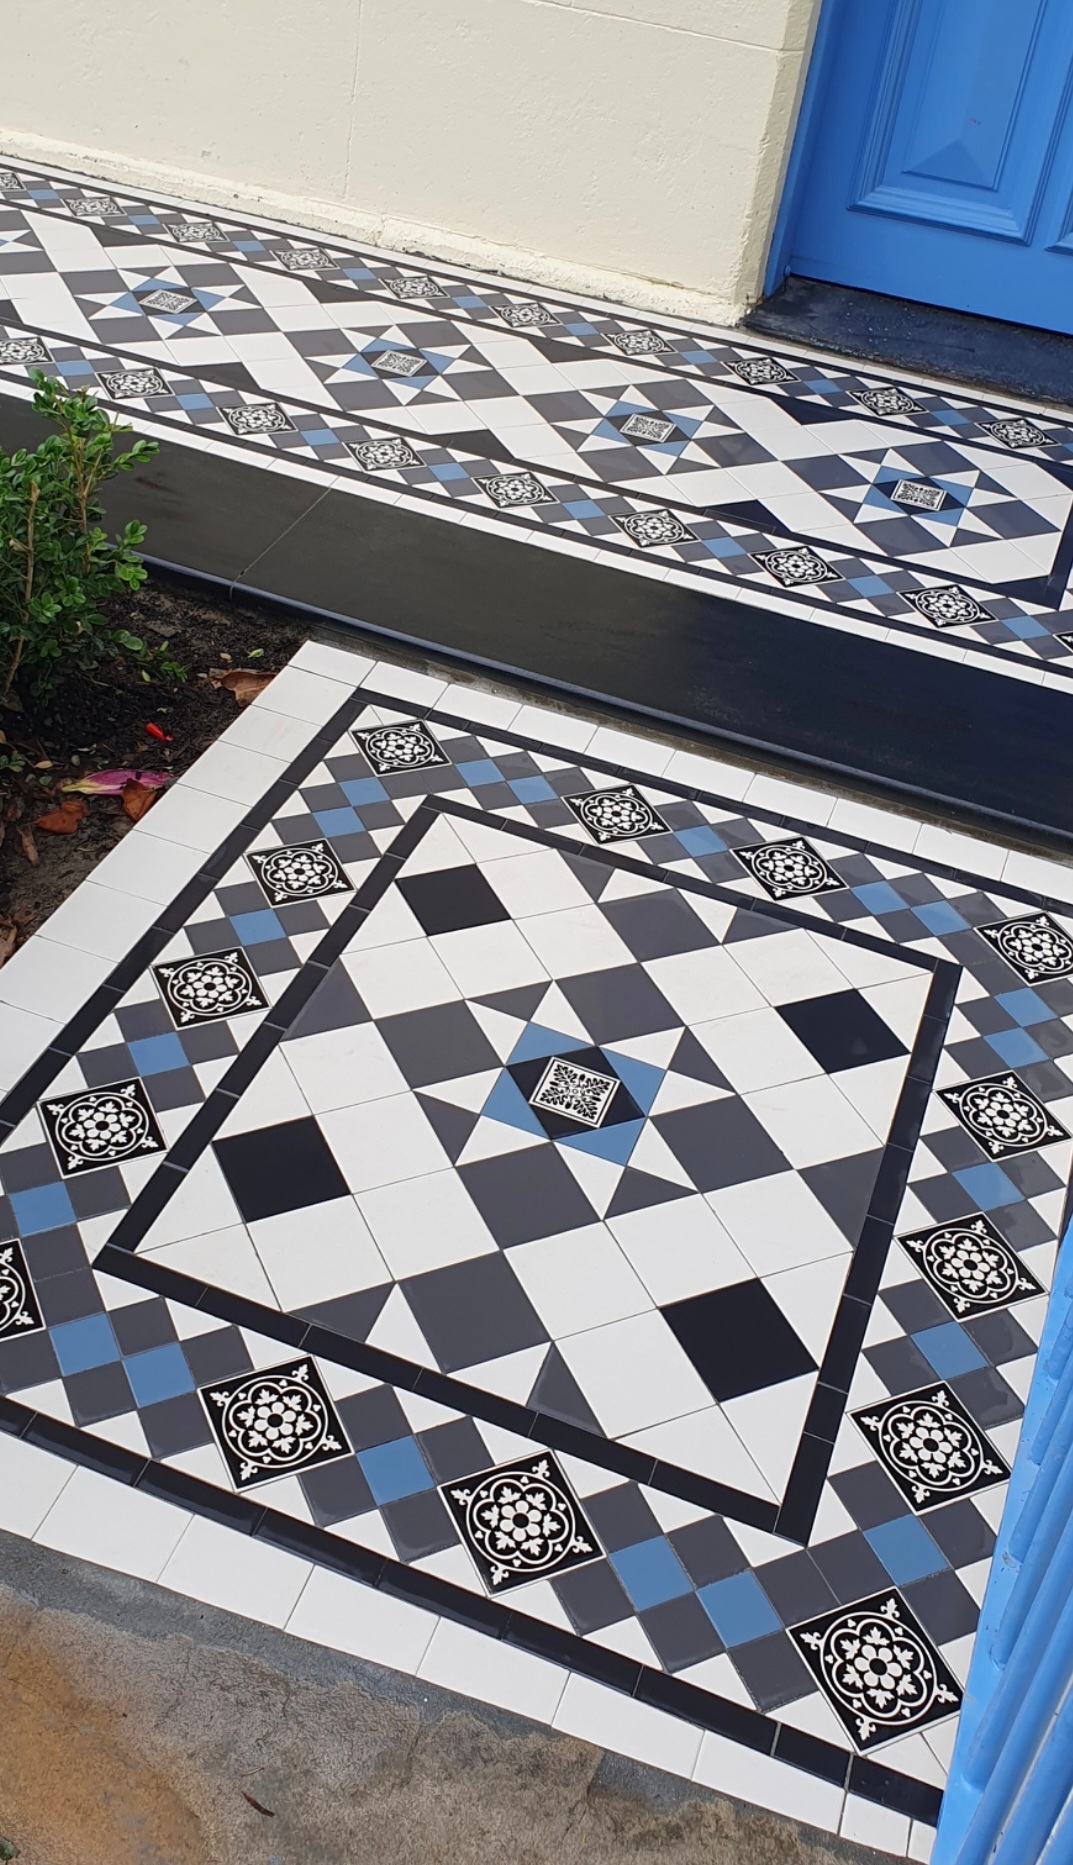
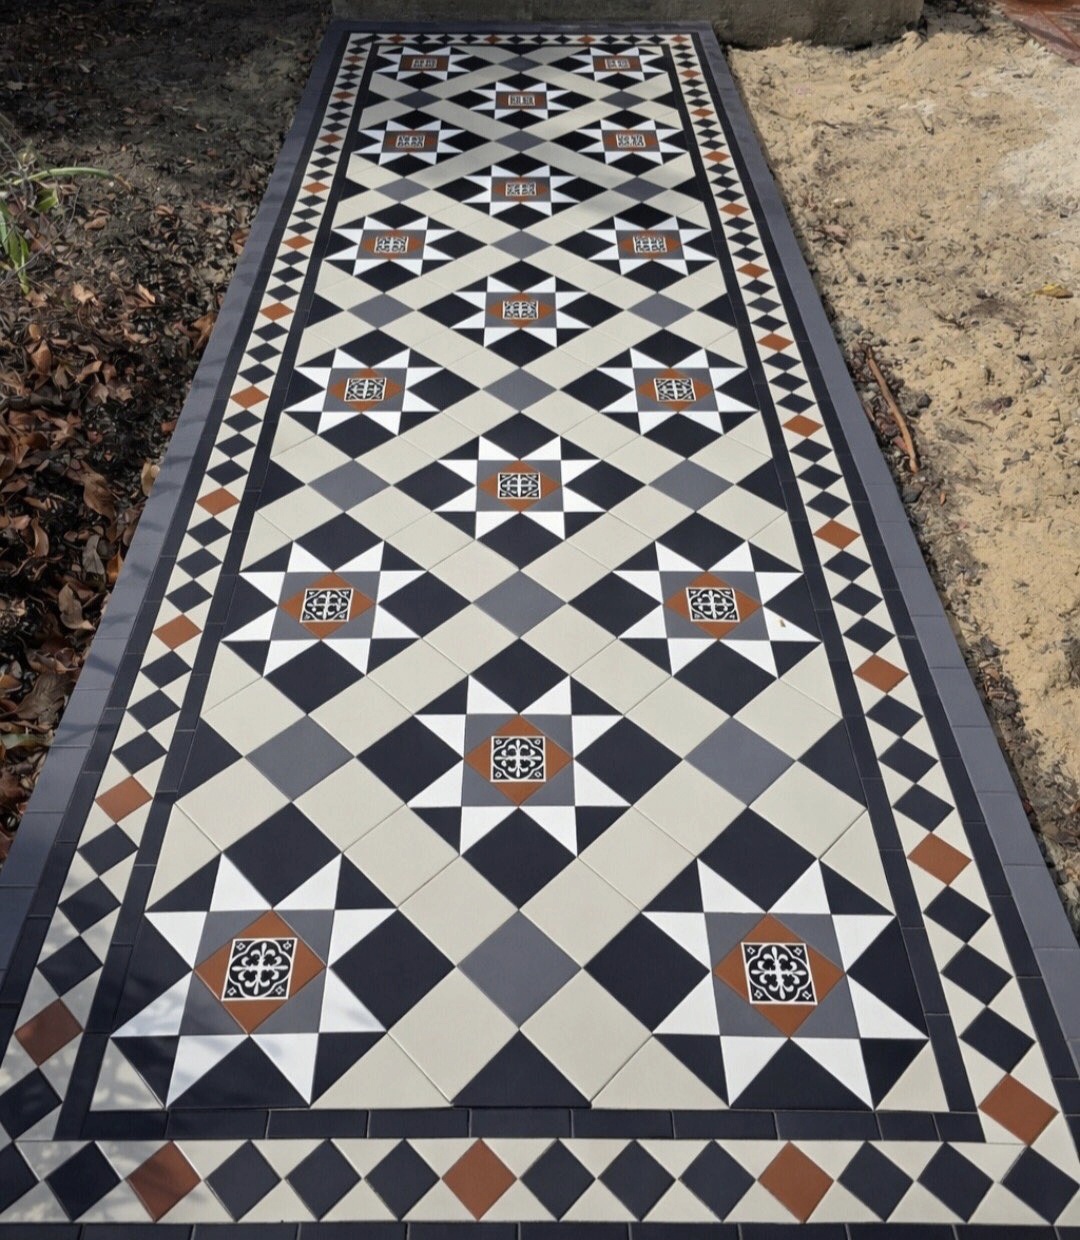
The result can be followed directly through the before-and-after gallery. The existing paved verandah became a tessellated floor with a defined Canterbury border. The entrance steps gained honed bluestone bullnose edging and a coordinated set of Victorian green risers with decorative tiles. Preparation, the new concrete substrate and the screed formed the less-visible part of that same work.
For homeowners considering verandah tiling in Stanmore or elsewhere in Sydney’s Inner West, this project shows how a floor replacement can include the landing and steps as well as the main pattern. Contact Authentic Heritage Tiling Co to discuss your layout, tessellated design, border and stone edging, with advice based on the actual surfaces and details of your property.