
Artarmon, NSW
Artarmon NSW tessellated tiling
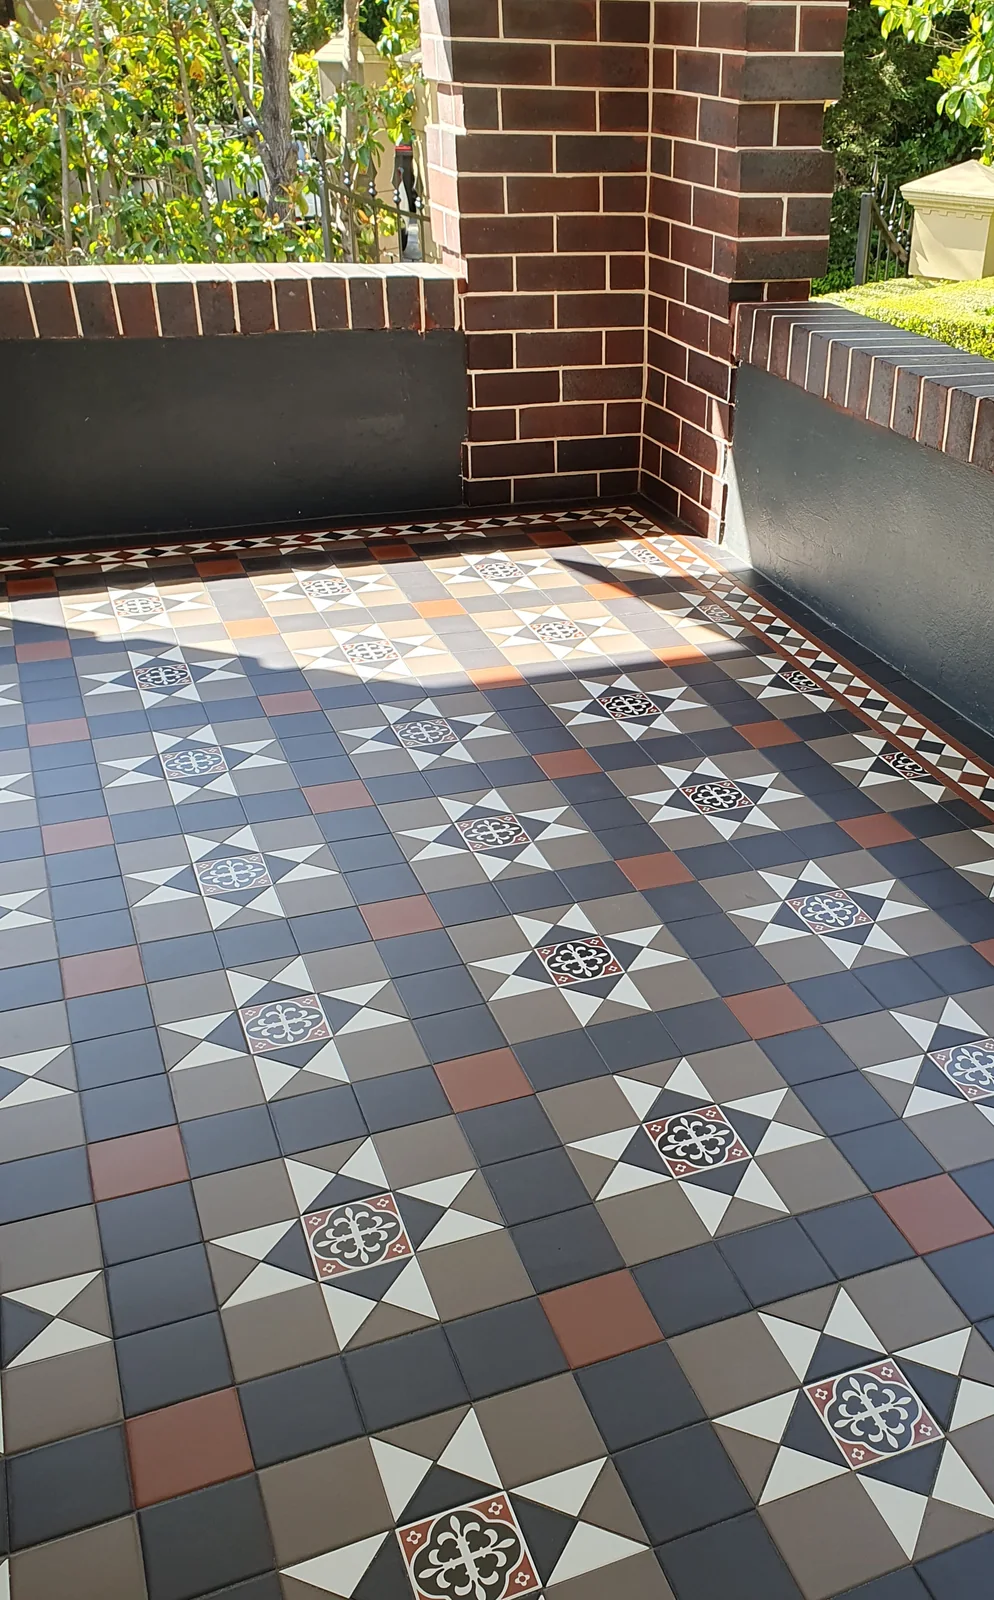
Supply and installation tessellated tiles for the verandah in Artarmon, NSW.
Read the projectArtarmon combines established residential streets with a documented heritage conservation area, a hilly setting and a strong mix of Federation-era, bungalow and interwar buildings. For an Artarmon entrance, verandah or pathway, the most useful starting point is to understand the property’s setting and existing fabric before choosing a tessellated layout, border or colour palette. We can help with design consultation, tessellated tile supply, installation, restoration and stone bullnose or edging coordination.
The Artarmon Heritage Conservation Area was developed in stages. Artarmon Road and the western precinct near the station include earlier development, while much of the area took shape in the 1920s and 1930s. The Willoughby Development Control Plan describes Federation-era homes, grand villas, bungalow development, semi-detached cottages and some 1930s flats near the station.
That mix makes a property-led approach important. A new tessellated surface should relate to the building in front of it, rather than applying one pattern across every Artarmon home. Federation detailing may call for a different level of ornament from a later bungalow or a more restrained interwar frontage.
Willoughby Development Control Plan Part H: Heritage Items and Heritage Conservation Areas 2023
The DCP describes Artarmon’s conservation area as hilly, with a regular subdivision pattern interrupted by vegetated drainage reserves and remnant bushland at Artarmon Reserve. Wide grassy verges and mature street trees are part of the documented streetscape, while Artarmon and Sydney Roads carry heavier traffic near the station and shopping centre.
For a tiled entrance or pathway, consider how the work meets the front boundary, steps, garden edges and existing levels. A proportionate border, carefully resolved threshold and compatible edging can help the new work sit comfortably with the house and its landscape. The final design should be checked against the property’s actual conditions rather than assuming a universal substrate, fall or approval outcome.
Willoughby Development Control Plan Part H: Heritage Items and Heritage Conservation Areas 2023
Start with what survives: the entrance width, stair geometry, verandah posts, brickwork, joinery, fence line and any original paving fragments. In a Federation or bungalow setting, a disciplined geometric field with a considered border can reinforce the architecture without competing with it. Where original fabric remains, matching its scale, tone and alignment is generally more useful than introducing an unrelated decorative motif.
The Willoughby heritage guidance treats setting, materials, colours, textures, paving and driveways as part of the design conversation. That makes craftsmanship visible in the details: accurate set-out, clean transitions, consistent joints and an edge treatment that respects the garden and street relationship.
Willoughby Development Control Plan Part H: Heritage Items and Heritage Conservation Areas 2023Heritage Items | Willoughby City Council
A completed Artarmon project used 6 square metres of supplied and installed tessellated tiles at a Victorian property. It is a useful local example of adapting a geometric design to the architecture and colour relationships of one home, rather than treating a pattern as a fixed template.
No. The Artarmon Heritage Conservation Area is a defined area, and heritage-item status is a separate property-specific question. Willoughby Council identifies conservation areas through the Willoughby LEP and provides detailed guidance in Development Control Plan Part H. Check the property’s mapping and circumstances before treating conservation controls as applicable.
There is no single style for all Artarmon homes. The council’s description includes Federation-era houses, bungalows, semi-detached cottages, grand villas and 1930s flats. Begin with the building’s period cues, entry proportions, surviving finishes and street relationship, then develop a pattern and palette that supports those features.
A condition assessment can help determine whether existing fabric can be retained, repaired or complemented. Willoughby’s heritage guidance places emphasis on retaining heritage significance and respecting the setting, materials, colours and textures of relevant items and conservation areas. The appropriate approach depends on what is present at the property.
Consider the actual levels, drainage, steps, garden edges, street verge and the relationship between the pathway and the house before finalising the layout. Artarmon’s conservation-area description notes moderate slopes, vegetated drainage reserves and wide grassy verges, so a pathway design should be resolved for its site rather than copied from a flat plan.
Share your location, project details and photographs using our enquiry form, or call 0433 932 711.