
West Torrens heritage tiling area directory
Use this West Torrens area directory to find locality-specific heritage tiling guidance. West Torrens sits between Adelaide's city centre and the western coastline, with an established mix of residential streets, commercial areas and industrial history. For a verandah, pathway, entry or interior floor, tessellated tiles can be planned as a considered response to the proportions, materials and surviving character of the property. Begin with the locality that best matches your address, then discuss design, supply, installation or restoration for the work itself.
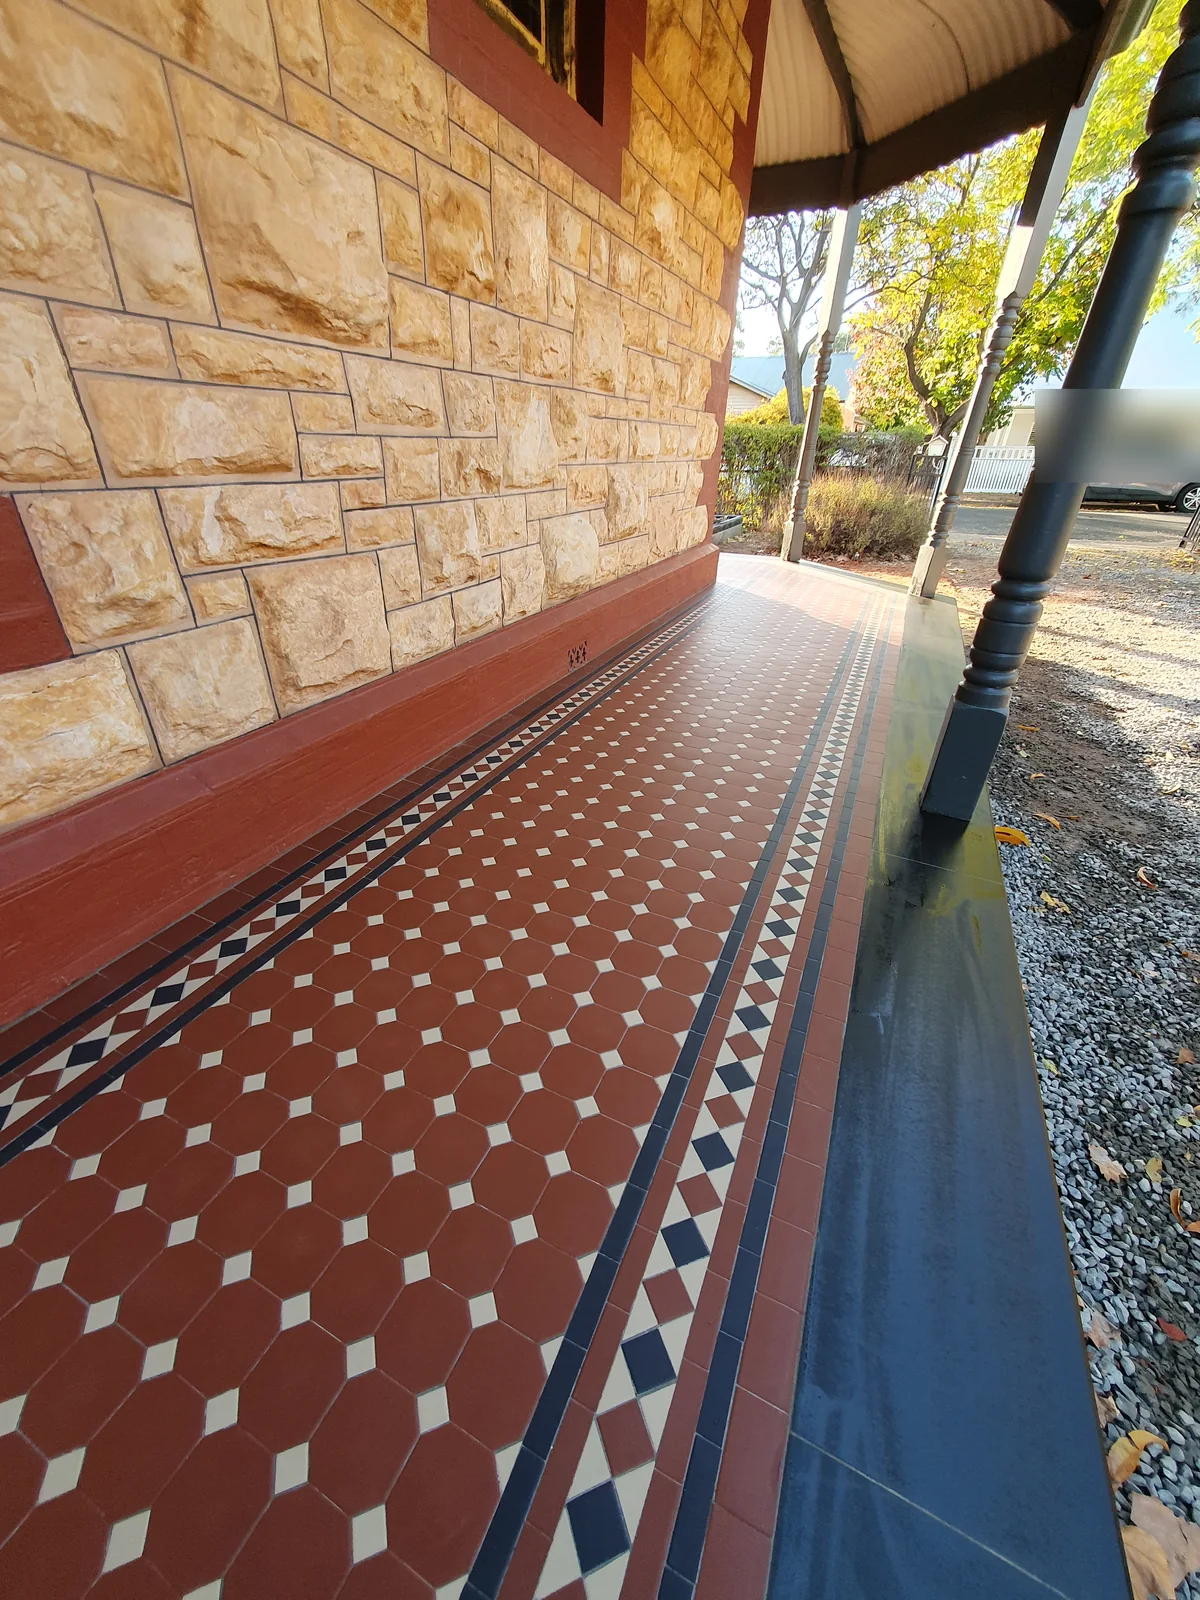
Established character across the western suburbs
Council material identifies substantial established character in parts of Torrensville, Mile End and Thebarton, including housing associated with the early development of the former Thebarton and West Torrens councils. That context can make the relationship between a new tiled surface and the existing front elevation, verandah proportions, fencing and garden edges especially important.
Designing a tiled surface for the property
Start with the part of the building the tiles need to serve. A narrow verandah may call for a restrained border and clear threshold transitions, while a longer path can use proportion and repetition to lead towards the entry. Existing brickwork, rendered walls, timber joinery, steps and garden levels are useful reference points when selecting a tessellation and border treatment.
Where original fabric remains, matching should be approached carefully. Colour variation, wear, repairs and uneven surfaces may be part of the property's character. Where the work is new, a pattern can take inspiration from the building without pretending to reproduce a historic surface that has not been evidenced. Stone bullnose or edging coordination can help resolve exposed steps, path margins and changes in level as part of the overall design.
West Torrens includes properties near busy roads, airport-related activity, commercial areas and established residential streets. Access, exposure, drainage, falls and the transition between public-facing paths and private thresholds should be assessed at the property rather than assumed from the suburb name.
Living and working in West TorrensHistoric area and character area code amendmentVision 2025 Strategic Directions Report
Check the property's heritage and planning context
West Torrens distinguishes heritage listing from Historic Area and Character Area overlays. Council's 2026 consultation material describes proposed changes to those overlays and provides an address-search map. A proposal is not evidence that a change has taken effect: confirm the current controls for the property with Council or PlanSA. An overlay, a local heritage place and a State Heritage Place are different categories.
Before changing an exterior surface, confirm the property's current status and any applicable South Australian planning requirements. The official South Australian Heritage Places Database and council's mapping and planning information are useful starting points. A tile consultation can then take account of the existing building and the scope of work without assuming that approval is required or that a property is protected.
Historic area and character area code amendmentWest Torrens Heritage ReviewSA Heritage Register and Surveys — Heritage South Australia
Tessellated tile supply, installation and restoration
Authentic Heritage Tiling Co can assist with design consultation, tessellated tile supply, installation and restoration, with stone bullnose or edging coordination where the project calls for it. The appropriate sequence depends on whether the work is a new verandah or pathway, a replacement surface, or an assessment of existing tiles that may be repairable.
A useful brief includes photographs, dimensions, access information and the relationship to steps, thresholds and adjoining materials. For restoration, condition and the aim of retaining existing fabric should be discussed before a repair or replacement approach is selected.
West Torrens area directory
Your Heritage Tiling Questions
Are all West Torrens homes heritage-listed?
No. Council distinguishes formal heritage listing from Historic Area and Character Area overlays, and both are property- or area-specific. Check the address through the council's planning map and the official South Australian heritage databases before assuming a property has a particular status.
Which West Torrens suburbs have published historic or character-area material?
Council's 2026 draft-amendment material includes Ashford, Brooklyn Park, Cowandilla, Mile End, Novar Gardens, Richmond, Thebarton and Torrensville among the areas discussed. The material concerns proposed changes, not confirmation that every proposed change is now operative. Use Council or PlanSA to check the current controls for the particular property.
Can a new tessellated pattern suit an established West Torrens home?
Yes, when it is designed around the property rather than treated as a generic period overlay. Consider the verandah or path proportions, the entry sequence, existing brick or render, steps, fencing and garden edges, then choose a pattern and border that sit comfortably with those elements.
What should I provide when asking about restoration or installation?
Photographs, approximate dimensions, the location of steps and thresholds, access information and any known planning or heritage documentation will help frame the discussion. For existing tiles, include close views of wear, cracking, loose areas and previous repairs so retention and replacement options can be considered together.
Discuss Your Heritage Tiling Project
Share your location, project details and photographs using our enquiry form, or call 0433 932 711.