
Tessellated Tiles in Myrtle Bank
Myrtle Bank combines established residential streets with documented historic-area and heritage places. For a tessellated tile project here, the right starting point is the property itself: its existing fabric, proportions, thresholds, verandah or pathway layout, and the relationship between new work and the street-facing character. AHTC can help with design consultation, tessellated tile supply, installation, restoration and stone bullnose or edging coordination.
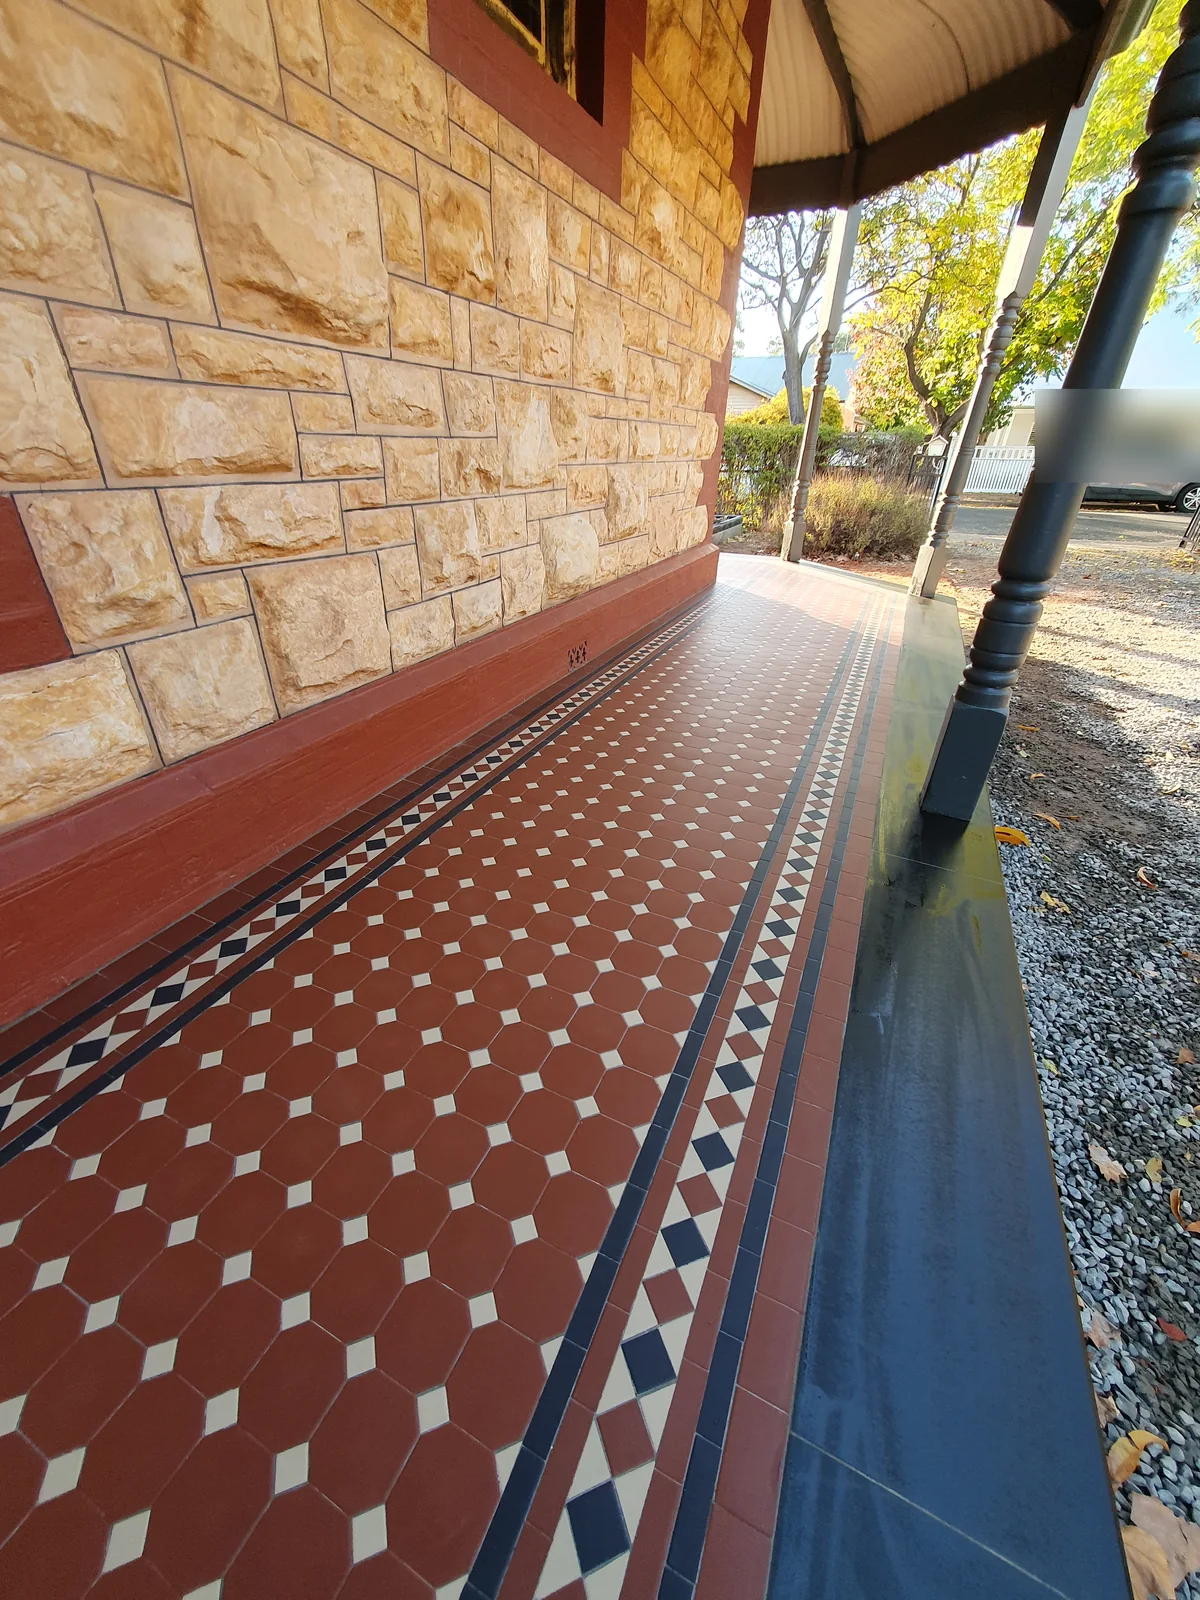
A local setting with more than one architectural story
The Myrtle Bank (South) historic-area statement describes built development from 1880 to 1940, including Victorian, turn-of-century and inter-war dwellings. Its noted characteristics include hipped and gable roofs, chimneys, open verandahs, decorative plasterwork, ironwork and timberwork, latticework and front fences. These are area-level observations, not a claim that every Myrtle Bank property has the same design or heritage status.
The Unley heritage research also records individual Myrtle Bank places with bluestone masonry, cast-iron verandah details, substantial setbacks and, in one example, a 1930s Spanish Mission character. The Carmelite Monastery adds a separate domestic Gothic reference with stone and terracotta detailing. Together, these records support a careful site-by-site approach rather than a single period template.
Source-backed heritage descriptions concern identified places and defined historic areas. Before altering an older property, confirm the relevant planning and heritage position for that property with the appropriate authority or adviser. Tile selection and layout should follow the actual building and its setting, not assume that a suburb-wide approval or protection applies.
Planning a Myrtle Bank verandah, entry or pathway
For a front verandah or entry, begin by reading the existing lines: the width of the approach, door and step positions, verandah posts, fence relationship and any surviving border or threshold details. A restrained tessellated layout can sit comfortably beside older masonry and joinery without pretending to reproduce a documented historic pattern where no evidence remains.
Pathways and edges need the same attention to proportion and transitions. Discuss the intended border, field and turning points before supply is finalised, then coordinate stone bullnose or other edging where the design calls for a durable, visually resolved edge. On an established site, the existing levels, drainage and adjoining surfaces should be assessed as part of the installation plan.
Where original tiles survive, restoration may involve documenting the existing arrangement, identifying sound areas and deciding whether selective repair or a more extensive replacement is appropriate. Matching should be based on the actual tiles and conditions at the property, with new work clearly considered alongside—not casually substituted for—the original fabric.
Designing with character while keeping the work practical
A heritage-sensitive tile scheme is not necessarily a replica. It may retain a sound original threshold, use a compatible scale at a new side path, or introduce a clearly contemporary layout that respects the building's roof, verandah and setback proportions. The appropriate choice depends on the property's fabric, the visibility of the work and any applicable planning controls.
For a consultation, useful information includes photographs of the approach and existing tiles, approximate dimensions, a simple site sketch, and notes about water flow, steps or access constraints. This helps the design and installation discussion stay specific to the property rather than relying on a generic suburb style.
AHTC's Myrtle Bank service page can connect the local context to broader guidance on tessellated tile design, supply, installation, restoration and edging coordination. The current enquiry form remains the place to share project details and photos.
Your Heritage Tiling Questions
Does every Myrtle Bank home have heritage protection?
No. The official records identify particular heritage places and a defined historic-area context, but that does not make every home heritage listed. Check the specific property and proposed work with the relevant planning or heritage authority before making decisions.
Can new tessellated tiles work beside an older Myrtle Bank verandah?
They can, when the layout responds to the building's proportions, thresholds, joinery, setbacks and existing materials. A consultation can compare a sympathetic new design with any surviving fabric rather than assuming a single period pattern.
What should I document before asking about tile restoration?
Photograph the full approach and close details, note approximate dimensions, and identify cracked, loose, missing or altered areas. Include steps, drainage points and edges in the photos so the condition and proposed transitions can be discussed together.
Can a Myrtle Bank pathway include stone bullnose or edging?
Stone bullnose or edging can be considered where it suits the pathway geometry, levels and adjoining materials. The edge should be coordinated with the tile layout and site conditions rather than selected in isolation.
Discuss Your Heritage Tiling Project
Share your location, project details and photographs using our enquiry form, or call 0433 932 711.