
Cammeray, NSW
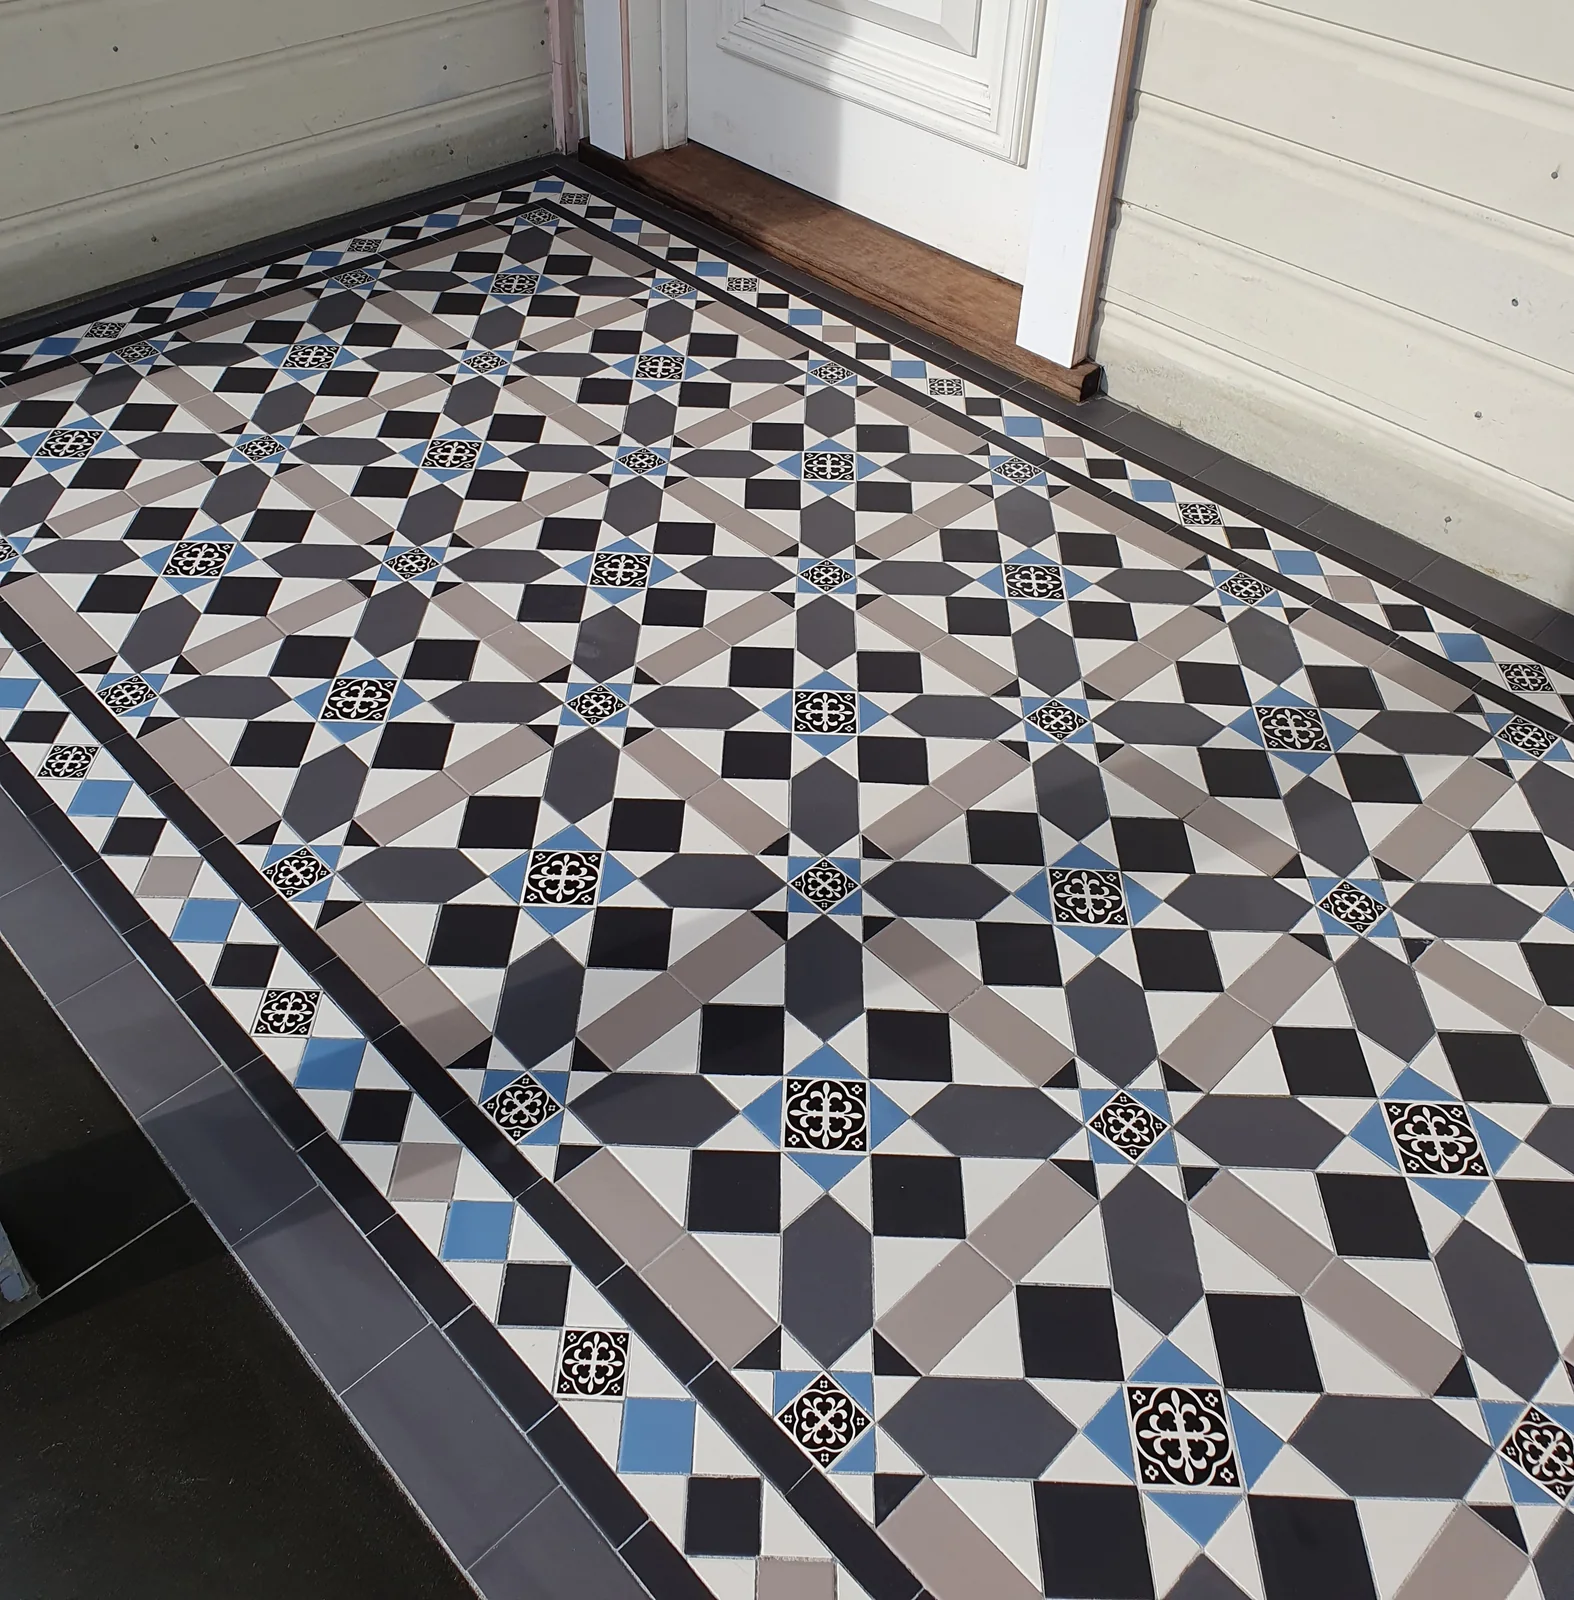
Cammeray NSW tessellated tiling
Supply and installation tessellated tiles for the verandah in Cammeray, NSW.
Read the projectCammeray combines an early-1900s architectural legacy with varied residential settings, village streets, slopes, lookouts and foreshore landscapes. For a verandah, entry, pathway or interior floor, the right tessellated tile scheme should respond to the home, the approach to the property and the condition of any existing fabric. AHTC can help with design consultation, tessellated tile supply, installation, restoration and stone bullnose or edging coordination.
North Sydney Council describes Cammeray as having developed from market gardens into a modern suburb that retains much of the architectural character of the early 1900s. That history makes proportion, rhythm and a considered threshold especially useful starting points when planning a tiled entry or verandah. Rather than applying a preset pattern, consider how the floor will sit beside the home's frontage, garden and boundary details.
The council's Cammeray character statement also records varied topography, sandstone fences and retaining walls, natural vegetation, foreshore areas and views. On a sloping site, the layout and edging need to be resolved with the existing levels and transitions. Muted or balanced colour choices may sit more comfortably beside sandstone, planting and bushland than a scheme chosen without regard to its setting. These are design considerations, not a claim that every property shares the same character or controls.
Cammeray History Walk — North Sydney CouncilNorth Sydney Development Control Plan 2013 — Cammeray Planning Area
The Cammeray Planning Area material identifies both the Plateau Conservation Area and Cammeray Conservation Area as specific locality areas. It also says that heritage items and conservation areas should be maintained. Because those designations do not apply uniformly across a suburb, begin by checking the property's planning and heritage position through the North Sydney Local Environmental Plan and council mapping, then obtain any advice required for the proposed work.
For restoration, document the existing tiles, borders, thresholds, steps and edging before removing anything. Matching the scale, colour relationships and geometry of surviving work can be more appropriate than replacing it with a new pattern. Where the existing surface is incomplete or damaged, a design consultation can separate retention, careful repair and new work so the result remains legible.
North Sydney Development Control Plan 2013 — Cammeray Planning AreaNorth Sydney Local Environmental Plan 2013 - North Sydney Council
Cammeray's residential streets include different lot patterns, gradients and approaches to the front door. A tessellated pathway may need a clear border to frame a bend or change in level, while a verandah may call for a quieter field with a defined edge. Stone bullnose or other edging coordination can help resolve exposed steps and thresholds, subject to the site's measurements and construction requirements.
Design decisions should be made from the actual property rather than from a suburb label. Consider sightlines from the street, the relationship with fences and retaining walls, drainage and slip-resistance requirements, access for installation, and how a pattern will meet existing masonry or garden edges.
North Sydney Development Control Plan 2013 — Cammeray Planning Area
Our Cammeray project involved supply and installation for a Victorian property. The work created a new verandah from a previously flat area, included a 150 mm riser and bullnose edging, and used a six-colour custom Chelsea hybrid drawing on the Victorian Cranley Grand and Farringdon patterns. It is shown as one exact-location example of a property-led brief, not as a claim about Cammeray homes generally.
No. North Sydney Council's Cammeray planning material identifies particular conservation areas and heritage-related considerations, but that does not place every Cammeray property within a conservation area or make every home heritage-listed. Check the property's position in the North Sydney Local Environmental Plan and council mapping before planning work.
Start with the home's period cues, the existing entry or verandah, the approach from the street, and the site's levels and edges. Cammeray guidance records varied slopes, sandstone walls, vegetation, foreshore settings and early-1900s architectural character, so pattern scale, borders and colour should be selected for the individual property rather than assumed from the suburb name.
Often the first step is an assessment of what survives, including the field, border, thresholds, steps and edging. A design consultation can then distinguish retention, repair, matching and new work. Whether restoration is suitable depends on the condition and construction of the particular surface.
The layout should be developed from a site measure and coordinated with existing levels, steps, retaining walls, drainage and the intended access route. North Sydney Council identifies sloping land and sandstone retaining walls in parts of the Cammeray Neighbourhood, so a universal layout or substrate assumption would be inappropriate.
North Sydney Council identifies the North Sydney Local Environmental Plan 2013 as the principal planning document and provides links to the LEP and interactive zoning maps. Use those property-specific resources and seek the appropriate council or professional advice for the proposed work.
Share your location, project details and photographs using our enquiry form, or call 0433 932 711.