
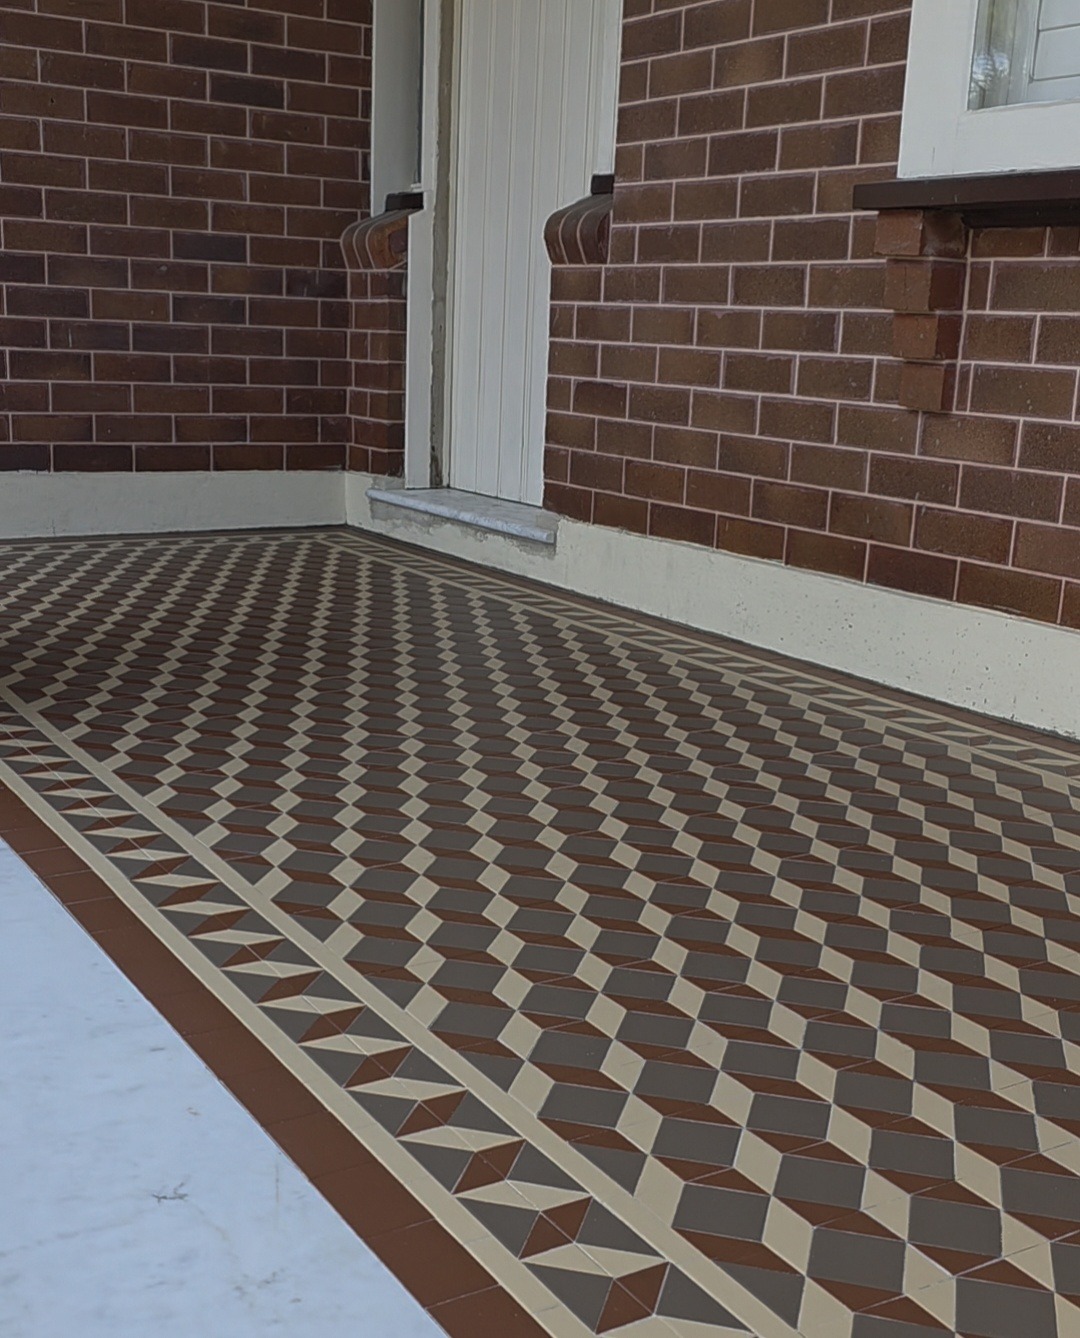
Haberfield, NSW
Haberfield NSW tessellated tiling
Supply and installation tessellated tiles for the verandah and pathway in Haberfield, NSW.
Read the projectHaberfield's planned garden-suburb streetscape gives verandahs, paths and garden settings a strong relationship with the homes around them. For a tile project here, the most useful starting point is the existing property: its scale, setbacks, period detailing, surviving floor pattern and connection to the front garden. Authentic Heritage Tiling Co can help with tessellated tile design, supply, installation and restoration while keeping those local considerations in view.
Inner West Council's Haberfield controls describe a low-scale Federation-era area with generous garden lots, consistent setbacks, single-storey houses and a shared range of forms and materials. The local character also includes integrated landscape design and early street planting. That setting makes the relationship between a verandah floor, front path, fence line and garden especially important when planning new tessellated work.
The NSW Government's design-in-context guidance uses Haberfield to explain how planning and architectural style work together. It describes single-storey brick and stucco houses with slate or tiled roofs, period detailing and a high degree of craftsmanship. A sympathetic tile scheme should therefore be selected with the whole frontage in mind rather than treated as an isolated decorative surface.
Haberfield — Inner West Development Control PlanDesign in Context: Guidelines for Infill Development in the Historic Environment
Begin by recording what remains: original or early tiles, border widths, colour relationships, thresholds, stair edges, path geometry and the way the floor meets the house. The DCP identifies brick, stone, slate and tiles as part of Haberfield's established material language, while NSW guidance highlights scale, siting, materials, colour and detailing as key parts of design in a historic context.
Where a surviving floor is being restored, the aim is to understand its condition and retain sound original fabric wherever practical. Where a new floor is needed, pattern, border and colour can be developed to sit comfortably with the home's Federation or interwar character without implying that every Haberfield property has the same level of heritage significance or the same original finish.
Haberfield — Inner West Development Control PlanDesign in Context: Guidelines for Infill Development in the Historic Environment
A front verandah and its connecting path are read together from the street. Setting out should account for the available width, entry alignment, border proportions, transitions and the level relationship between the path, verandah and garden. Those decisions are particularly visible in a suburb where consistent setbacks and landscaped front settings contribute to the streetscape.
Tessellated floors reward careful layout and restrained material choices. Design consultation can help test a field pattern against the property's existing colours and details, while supply, installation, restoration and stone bullnose or edging coordination can be considered as one project rather than as unrelated finish selections.
Haberfield — Inner West Development Control PlanDesign in Context: Guidelines for Infill Development in the Historic Environment
Our Haberfield project involved an 18-square-metre supply-and-installation project to a Federation property, covering a front verandah and connecting pathway. The recorded design was a Highgate field with a Dun Laoghaire border in the property's original colourway. It is a specific project example, not a claim that every Haberfield home uses that pattern or requires the same scope.
Inner West Council's current Haberfield controls identify a local Heritage Conservation Area and provide place-specific guidance. Before changing an existing floor, front path or other visible element, confirm the property's current planning and heritage context with the relevant authority or a suitably qualified heritage professional. The conservation-area guidance is important context, but it does not by itself establish that every property is individually listed or that a particular tile job automatically needs approval.
Haberfield — Inner West Development Control PlanHaberfield — Inner West Council development controls suburb page
No such blanket claim should be made. Inner West Council identifies the Haberfield Heritage Conservation Area and its local character controls, but a conservation area is different from saying that every house is an individually listed heritage item. Check the particular property and current planning controls before commencing work.
Start with the house and its setting: surviving tiles, verandah proportions, path alignment, front garden relationship, period detailing, colour and materials. NSW heritage guidance identifies character, scale, form, siting, materials, colour and detailing as important considerations in a historic context.
That depends on the floor's condition and the extent of surviving fabric. A condition-led assessment can distinguish sound original work from damaged or missing areas and inform whether restoration, selective replacement or a new installation is the more appropriate path. The local controls specifically emphasise respecting significant original elements when buildings are altered or extended.
They can be planned as connected surfaces. Entry alignment, border proportions, level changes, garden edges and the transition from path to verandah all affect how the frontage is read from the street. A site-led design review can coordinate those details with the property's existing character.
Share your location, project details and photographs using our enquiry form, or call 0433 932 711.