
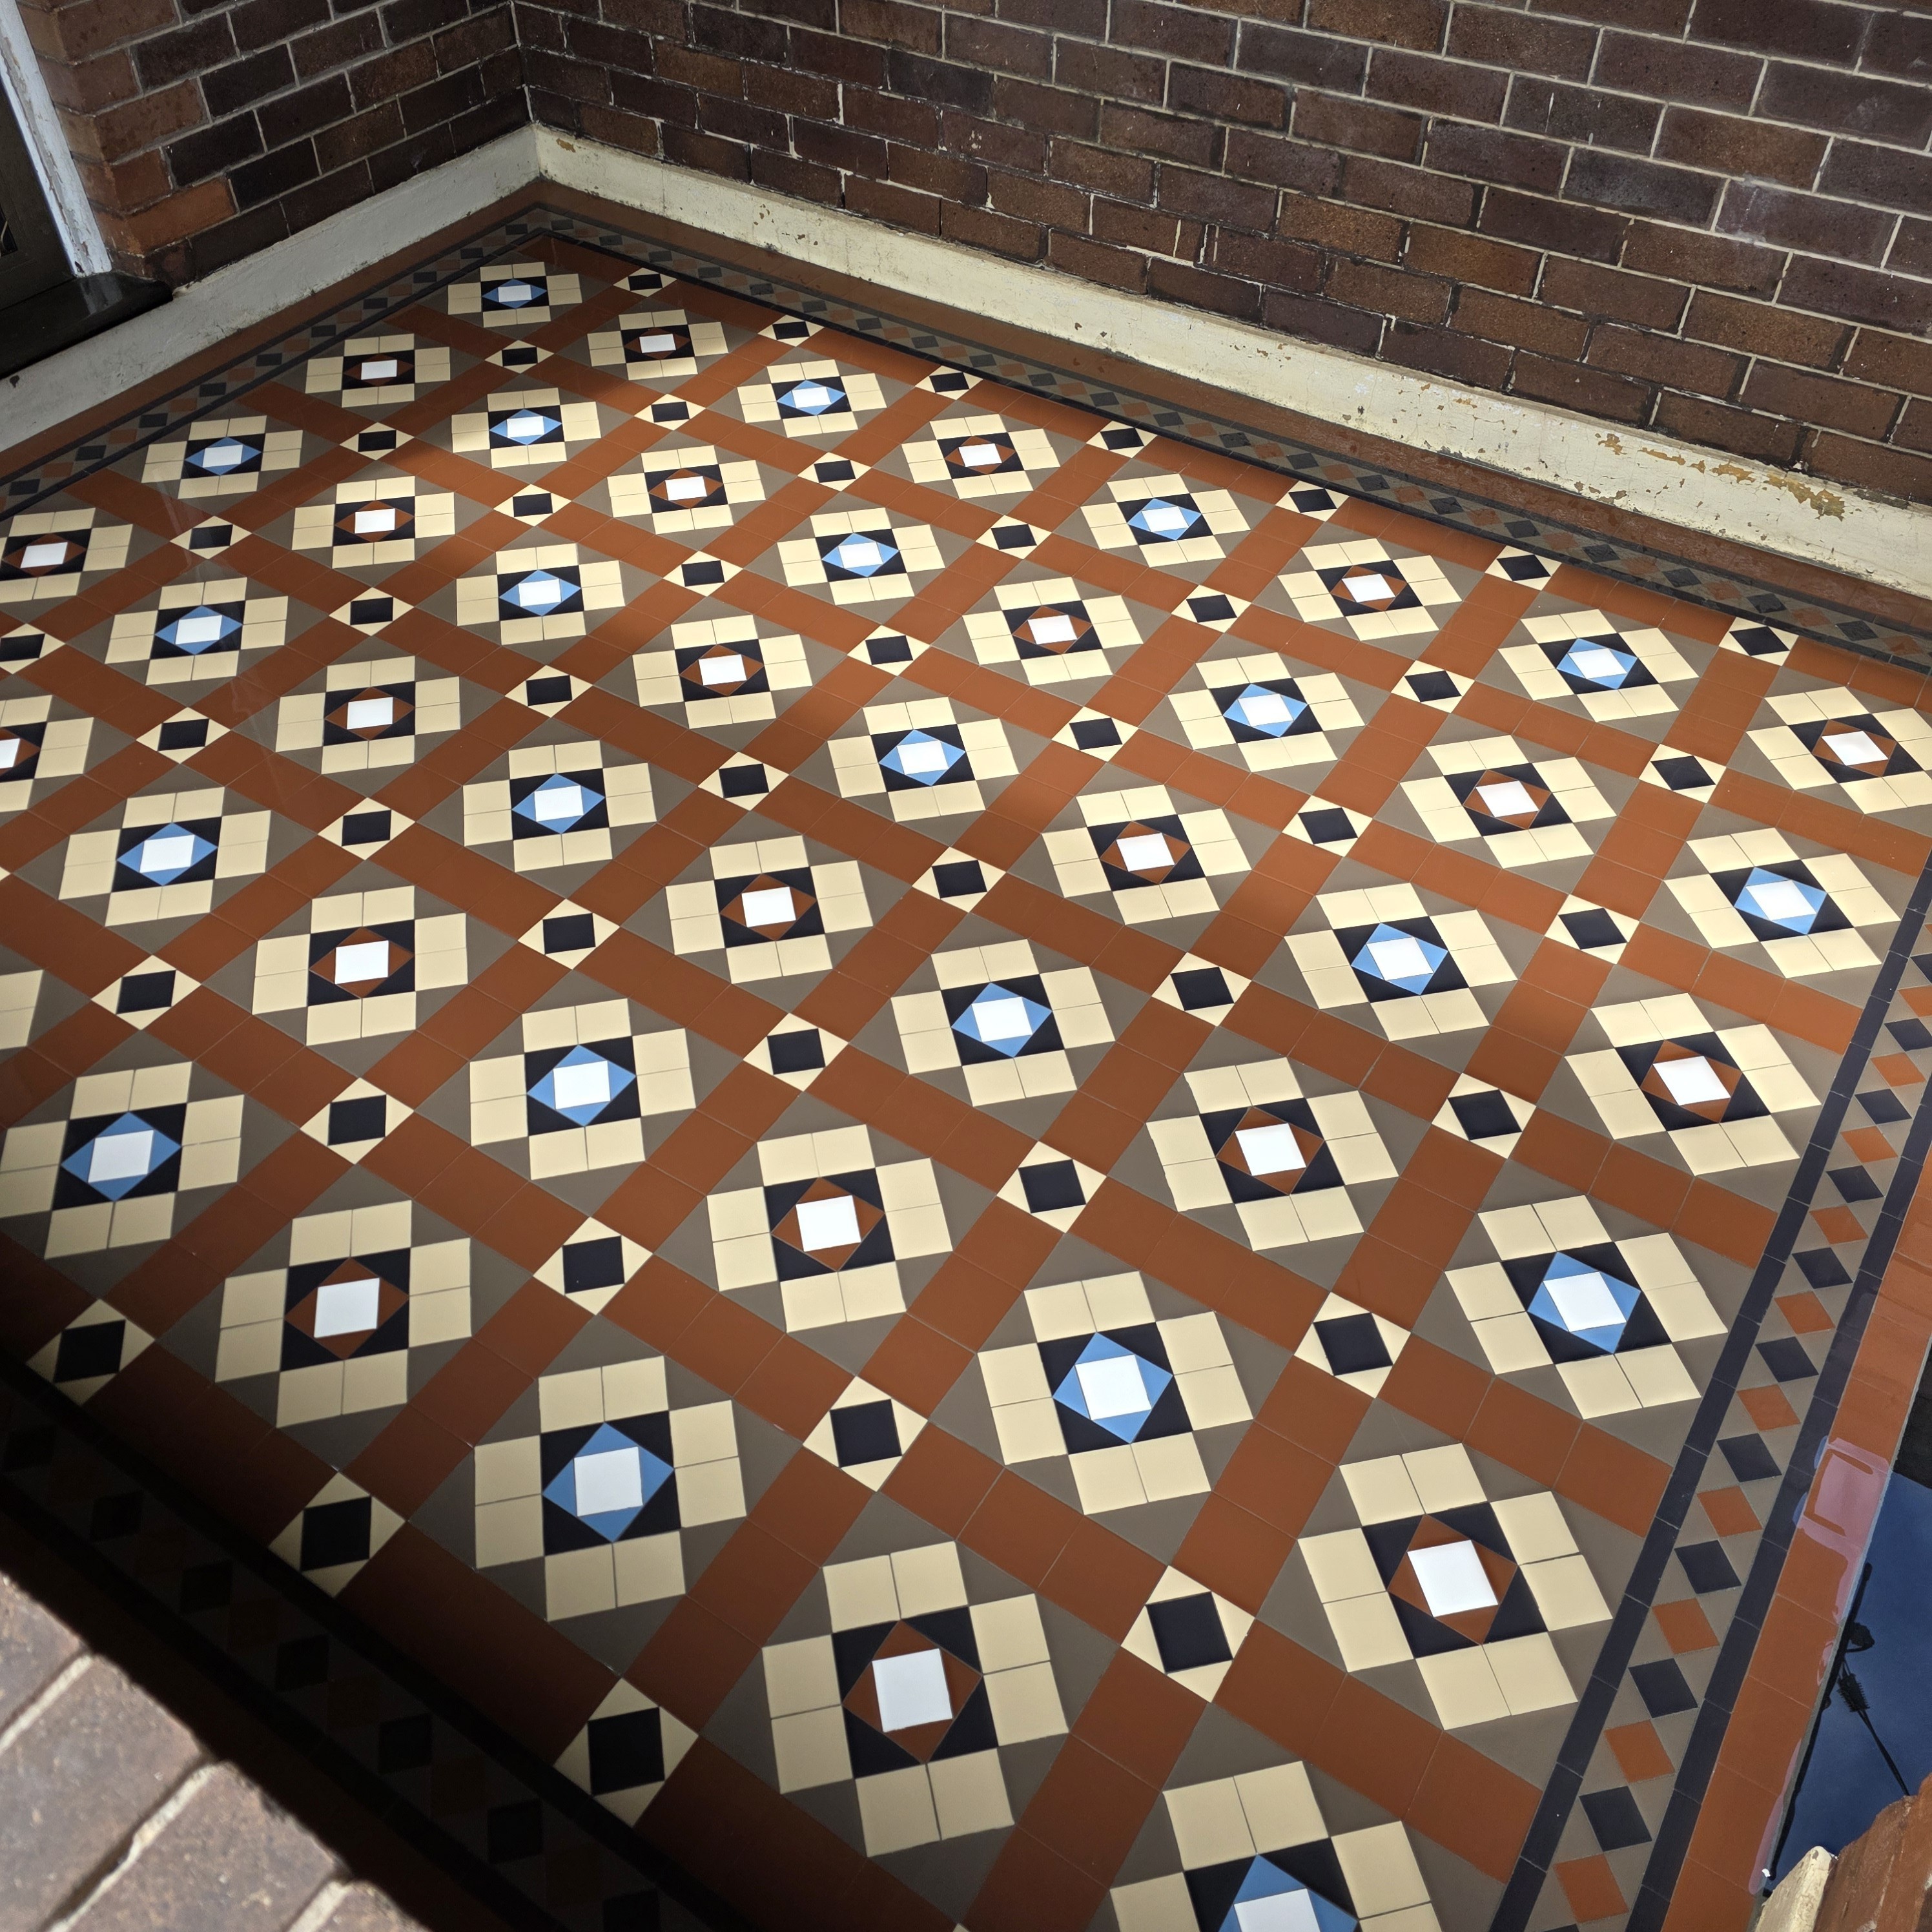
Croydon Park, NSW
Croydon Park NSW tessellated tiling
Supply and installation tessellated tiles for the verandah in Croydon Park, NSW.
Read the projectCroydon Park's leafy residential streets include Federation and Interwar homes, later housing and contemporary infill. Inner West's locality controls also identify the Goodlet Street and Hillside Street Heritage Conservation Areas, where original form, detailing, finishes and streetscape relationships matter. For a new pathway, entrance or verandah, begin with the property and its setting: identify what should be retained, then develop a tessellated design that sits comfortably with the home's proportions and the surrounding street.
Croydon Park's place-specific controls describe low-density, generally low-rise streets with wide verges, established gardens and a mix of Federation, Interwar, post-war and contemporary homes. That mix calls for a measured design response rather than one assumed pattern for every property.
In the Goodlet Street and Hillside Street conservation areas, the controls call attention to original roof forms, gable-end finishes, early buildings, rear access and significant planting. A front path or entrance should be considered alongside those visible relationships, including its width, border, level changes and connection to the garden.
Tessellated tiles can provide a clear transition from the footpath to a front door, but the pattern should be scaled to the space. A restrained border can define a narrow run, while a more detailed centre can suit a broader entrance where the surrounding architecture can carry the visual weight.
For an Interwar or Federation setting, consider how the tile colours relate to brickwork, rendered walls, joinery, roof tones and established planting. The aim is not to imitate a conservation-area building without evidence; it is to make a new surface legible as part of the property's existing composition.
A successful installation starts with a site-specific review of the existing entrance, levels, edges, drainage exposure and the condition of any fabric that is to remain. Design consultation can then address layout, colour balance, transitions and the relationship between the tiled surface and steps or garden edging.
Our Croydon Park project provides one local example of a Victorian property with a custom hybrid of the Blackrock pattern, a tessellated pathway and entrance steps, plus coordinated rendered-brick edging and honed bluestone bullnose. It is an example of one brief, not a universal specification for every Croydon Park home.
Where a property is within a listed heritage item or conservation area, confirm the applicable planning controls before work begins. Council heritage guidance distinguishes individual items from conservation areas and notes that compatible changes may require development consent or written advice.
Heritage | City of Canterbury Bankstown4.8 Croydon Park — Inner West Development Control Plan
No. The Inner West controls identify particular heritage conservation areas and character features, while council heritage guidance distinguishes conservation areas from individually listed heritage items. Check the applicable planning controls for the property rather than assuming that age or suburb location alone creates statutory protection.
Review the existing entrance, levels, drainage exposure, garden edges, steps and the architectural proportions of the home. In the Goodlet Street and Hillside Street conservation areas, also consider the streetscape features and original details identified in the local controls. Confirm any property-specific planning requirements before starting work.
Yes, when the pattern, colour balance, border and scale are developed for the individual entrance. Croydon Park's local controls describe both Federation and Interwar housing, including California Bungalows in the Goodlet Street conservation area, so the design should respond to the actual home rather than apply one generic period treatment.
Its scope is a local example only; a new brief should be assessed on its own property and site conditions.
Share your location, project details and photographs using our enquiry form, or call 0433 932 711.