
Annandale, NSW
Annandale NSW tessellated tiling
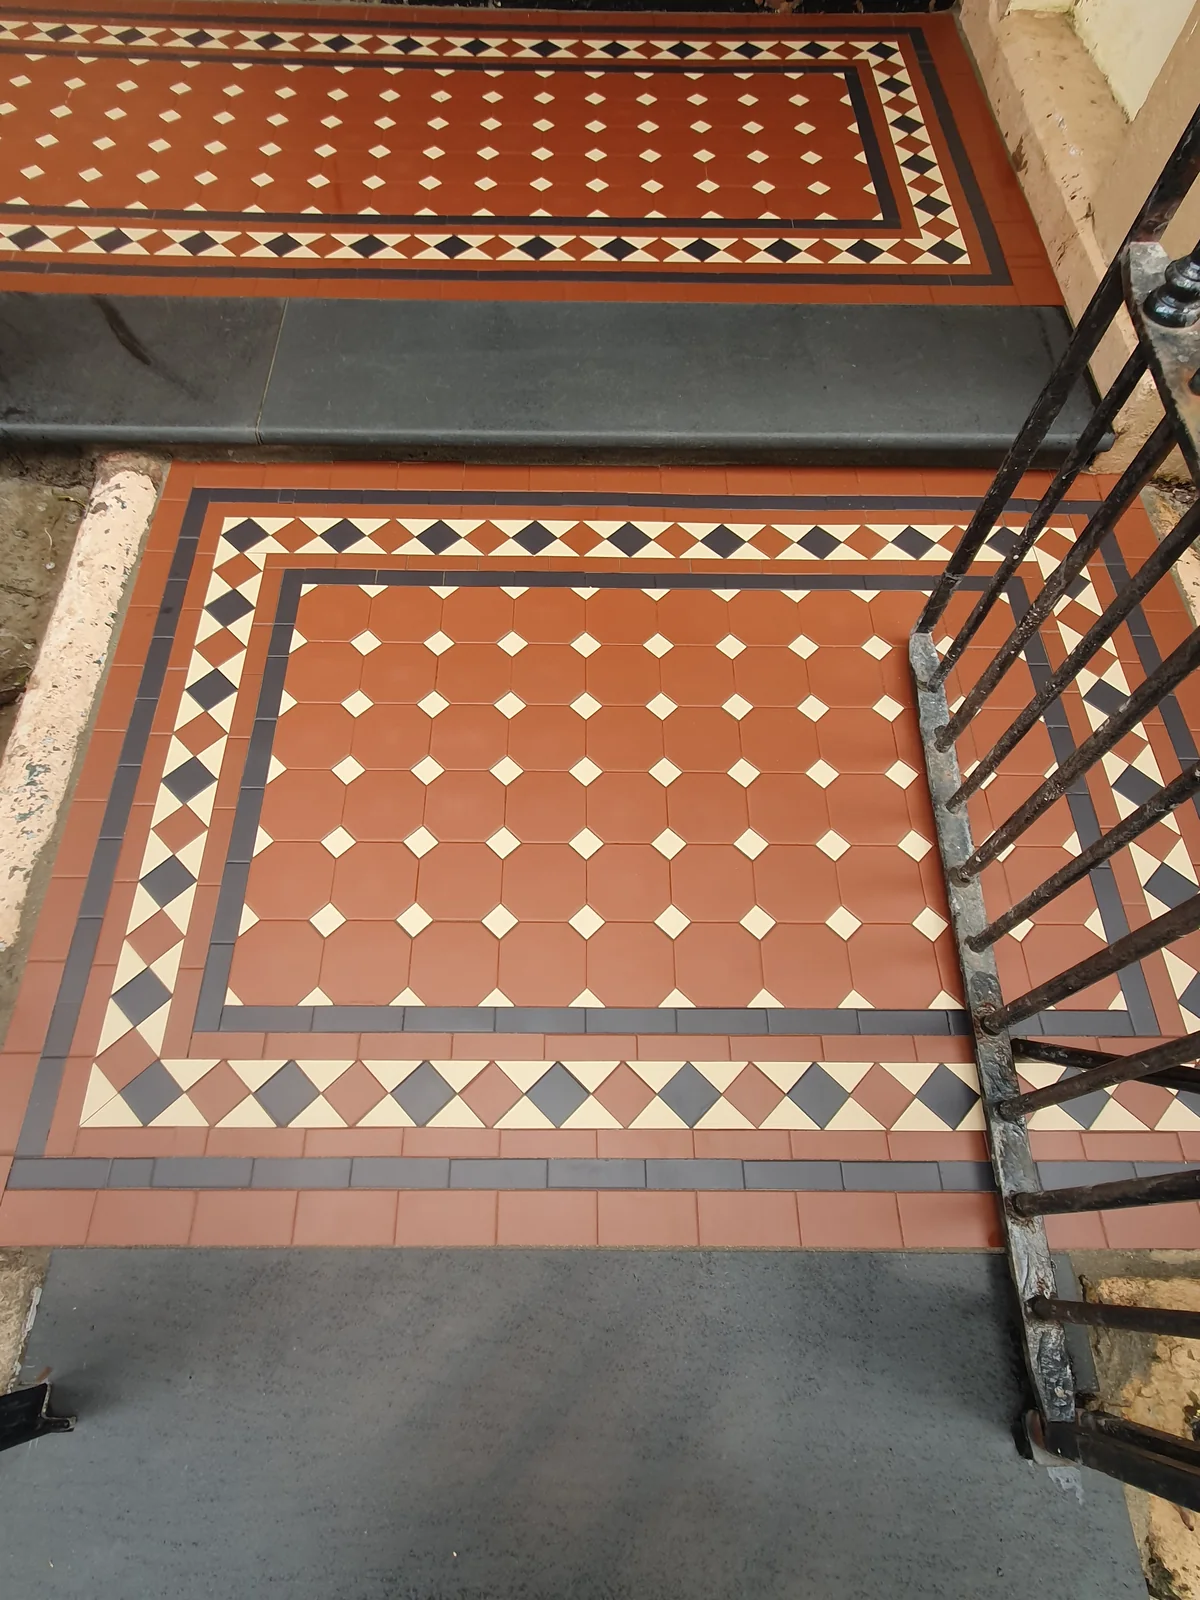
Supply and installation tessellated tiles for the entrance in Annandale, NSW.
Read the projectAnnandale's wide streets, ridge-and-creek topography and varied Victorian-era housing create a strong setting for carefully considered entrance, pathway and verandah work. Inner West Council describes the suburb's character through its street pattern, terraces, cottages, villas, weatherboard buildings and later layers of development. Our role is to help shape a tile selection and installation approach that responds to the individual property, its surviving details and the way the new work will meet the street.
Annandale's heritage character is not a single house style. Council guidance describes larger and grander buildings on the Johnston Street ridge, with scale reducing toward the creek lines. The conservation study records freestanding houses, semi-detached homes, terraces, pre-World War II flats and a small number of weatherboard dwellings across development from the 1880s to the 1930s.
That varied setting makes the immediate property more useful than a generic period label. A tile layout for a broad ridge-top frontage may need a different visual weight from one beside a narrower slope street or an older cottage. Existing steps, verandah proportions, fences, garden edges and the sightline from the footpath all deserve attention before a pattern is selected.
4.1 Annandale | Inner West Council Development Control PlanArea 18 Annandale Conservation Area | Inner West Council heritage study
The Annandale conservation study notes coloured tiles in paths, steps and verandahs alongside iron fences, plaster mouldings, coloured glass, chimneys and verandah awnings. These details offer useful cues for a new tessellated surface without requiring a copy of any one nearby property.
A considered design can use border scale, geometric rhythm and a restrained colour relationship to connect an entrance with existing brickwork, rendered walls, sandstone elements or painted joinery. The aim is a legible transition between old and new work, with the pattern sized to the path or verandah rather than imposed as a stock treatment.
Area 18 Annandale Conservation Area | Inner West Council heritage study4.1 Annandale | Inner West Council Development Control Plan
Council's local controls emphasise retaining original buildings, elements and materials where appropriate, respecting the north-south street orientation and ridge topography, and maintaining defining single-storey streetscapes. For a tile project, that means reviewing the existing threshold, steps, verandah structure, drainage falls and adjoining landscape before deciding how a new surface should be joined to the house.
Where a property sits within a conservation area or includes a separately listed item, the relevant status and current planning pathway should be checked with Inner West Council before work proceeds. Heritage-sensitive design advice is not council approval and should not be treated as an endorsement of a particular installation.
4.1 Annandale | Inner West Council Development Control PlanHeritage conservation areas | Inner West Council
Tessellated work is read at close range as well as from the street. Design consultation helps establish the pattern, border and colour balance; supply and installation then need to be coordinated with the dimensions and condition of the actual site. Restoration work may instead focus on understanding surviving tiles, matching the visual character and making a carefully scoped repair where retention is appropriate.
For Annandale properties, the junctions are especially important: the edge of a verandah, the rise of a step, the line of an iron fence or the meeting of a path and garden can determine whether the finished surface feels settled within the frontage. Stone bullnose or edging coordination can be considered where the design and existing construction call for a defined edge.
4.1 Annandale | Inner West Council Development Control PlanArea 18 Annandale Conservation Area | Inner West Council heritage study
It is presented as an example of the type of local pathway and verandah work that can be discussed during design consultation, not as a template for every Annandale property.
No. Annandale has a heritage conservation area and a broader streetscape character, but individual properties and areas can have different controls or listings. Inner West Council provides an interactive heritage map and property-specific information; check the current record for the property before planning work.
Council's conservation study identifies coloured tiles in paths, steps and verandahs, as well as iron fences, sandstone elements, plaster mouldings, coloured glass, chimneys and verandah awnings. These can be read as context cues while the final pattern is sized and selected for the individual frontage.
They can be considered for different property types, but the layout should respond to the entrance proportions, steps, fence line, materials and existing details. Annandale's documented housing includes terraces, semi-detached and freestanding homes, as well as rare weatherboard dwellings, so a single stock treatment would not suit every frontage.
If the property is within a heritage conservation area or has another heritage designation, check the current council map and applicable planning information before work begins. The appropriate pathway depends on the property and proposed work; heritage-sensitive tiling guidance is not a council approval.
An assessment can consider whether original tiles and related fabric are suitable for retention, repair or careful integration with new work. The conservation study identifies original architectural details and coloured tiled paths, steps and verandahs as part of the area's character, so the condition and significance of the existing surface should be understood before replacement is chosen.
Share your location, project details and photographs using our enquiry form, or call 0433 932 711.