
Tessellated Tiles in Glenelg South
Glenelg South combines a coastal metropolitan setting with a documented New Glenelg Historic Area context. Its streets include late Victorian and early twentieth-century cottages and villas, inter-war homes and examples of 1930s moderne architecture. For a pathway, verandah, entry or interior floor, tile selection is best guided by the building’s proportions, surviving details and the relationship between original fabric and new work.
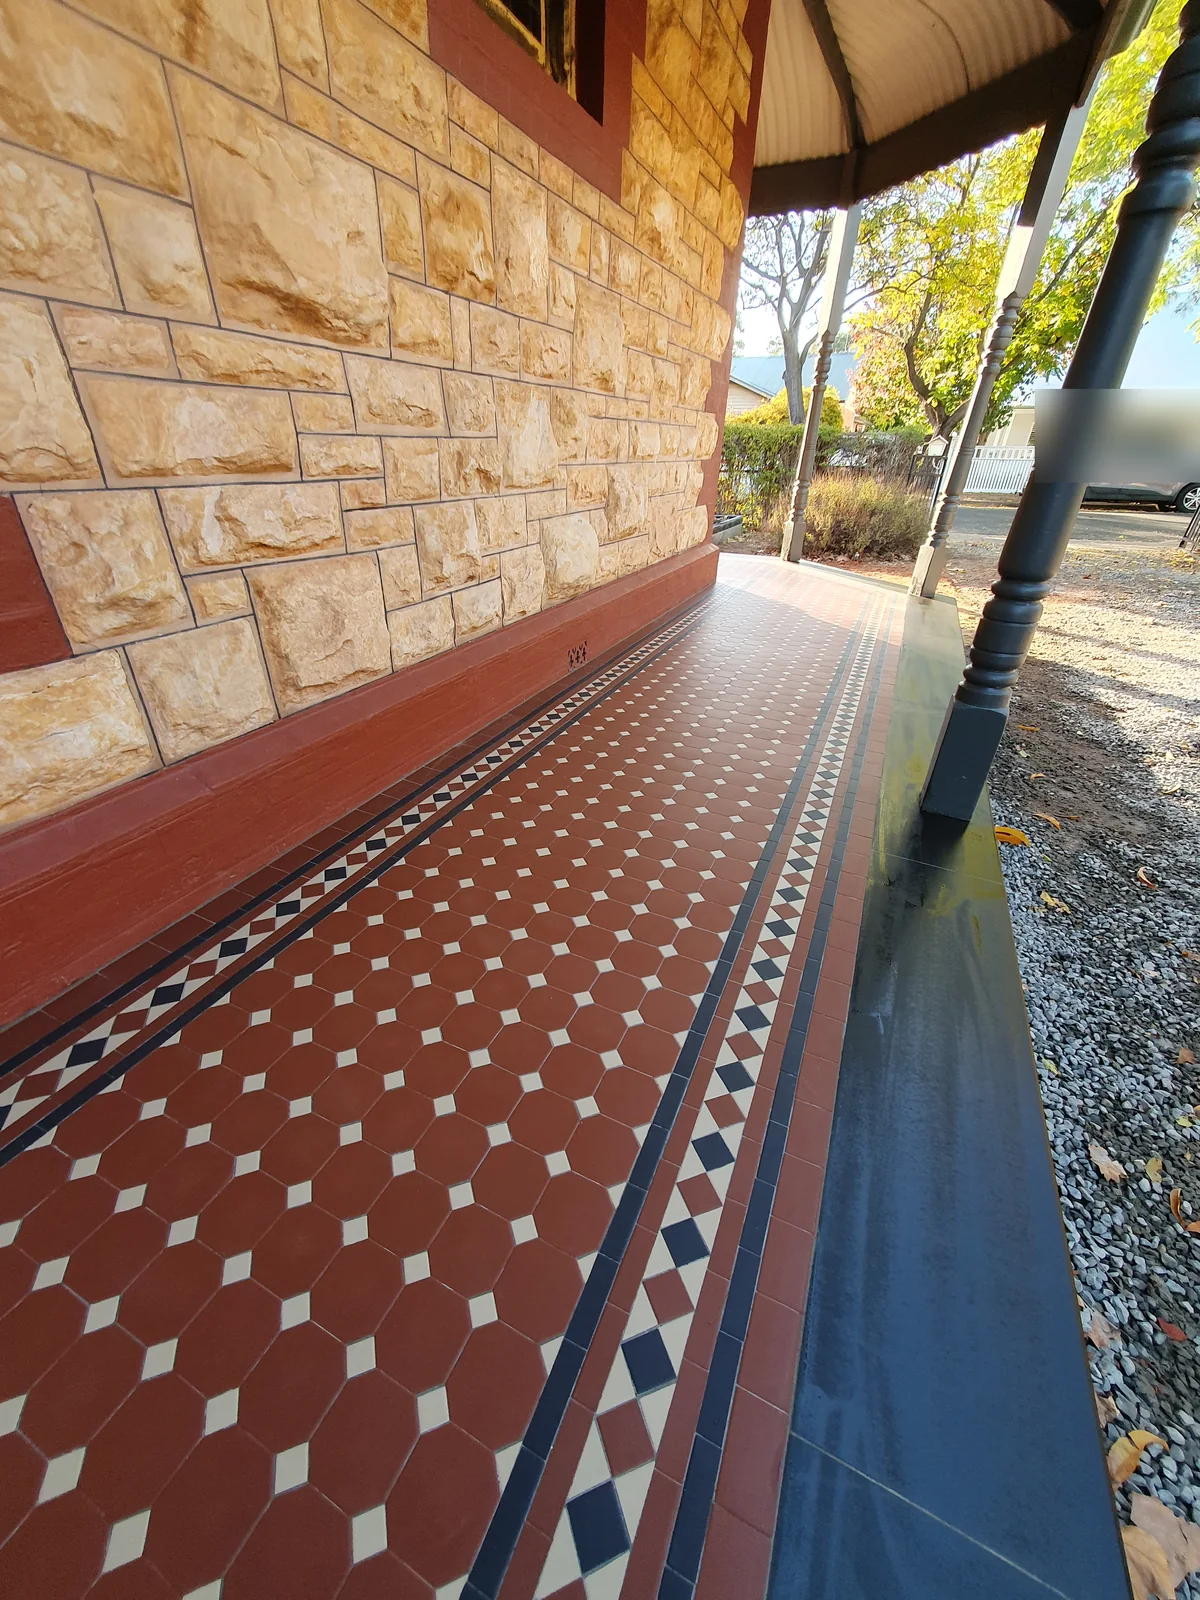
Designing for Glenelg South’s established character
Council planning material describes a low-scale built setting with cottages, villas, semi-detached dwellings and inter-war bungalows. Verandahs, pitched hipped or gable roofs, vertical openings and fine-grain detailing are recurring character cues. Tessellated layouts can respond to that context through considered borders, scale and transitions rather than by applying one period pattern to every property.
Glenelg South is also recognised for examples of 1930s moderne flats and Art Deco architecture. On a property with that influence, a restrained geometric arrangement and carefully resolved edge detail may sit more comfortably than a heavily ornate scheme. The existing building, not the suburb label alone, should determine the final design.
Assessing existing tiles and heritage fabric
Where original or early tiles remain, document their layout, colour relationships, borders, levels and condition before deciding between retention, selective repair, careful restoration or new work. A matching exercise should consider the whole composition, including thresholds, steps and adjoining stone or masonry, rather than relying on a single sample tile.
An Historic Area Overlay does not mean every building is individually heritage listed, and a representative building is not the same as a State or Local Heritage Place. Planning and heritage requirements depend on the property and proposed work, so an owner should confirm the applicable controls with the relevant authority before demolition or substantial alteration.
Pathways, verandahs and entries
For a Glenelg South verandah or front path, start with the approach to the entry and the proportions of the façade. Border width, pattern scale, stair nosings and the meeting point with paving or stone edging all affect how the work reads from the street. Existing levels and drainage should be assessed on site before an installation sequence is chosen.
For interiors, the pattern can be calibrated to room geometry and sightlines rather than copied from an exterior path. Design consultation can help coordinate tile supply, installation and stone bullnose or edging details while keeping the proposed work legible as new where that is the appropriate conservation approach.
Your Heritage Tiling Questions
Does every Glenelg South home have heritage protection?
No. Glenelg South has a documented Historic Area context, but individual properties can have different statuses, including heritage, representative or no individual listing. Check the property-specific Planning and Design Code information before planning demolition or substantial alteration.
Can tessellated tiles suit a 1930s Glenelg South property?
They can, but the design should respond to the particular building. Glenelg South has documented examples of 1930s moderne flats and Art Deco architecture, so a measured geometric layout, appropriate scale and restrained edging may be more suitable than a generic Victorian pattern.
What should be checked before restoring an old tiled entry?
Record the existing pattern, borders, levels, thresholds, adjacent masonry and areas of loss before choosing repair or replacement. The condition of the substrate and drainage also needs a site assessment, and any planning or heritage controls should be confirmed for the property.
Are verandah tiles and pathway tiles designed in the same way?
Not always. A verandah may need closer attention to the entry threshold, steps and relationship to the façade, while a pathway is read over a longer approach and may need a different border or transition. Both should be designed around the site’s levels, access and existing architectural details.
Discuss Your Heritage Tiling Project
Share your location, project details and photographs using our enquiry form, or call 0433 932 711.