
Tessellated tiles in Glenelg
Glenelg's coastal setting includes more than one architectural story. Alongside later apartments and changing residential uses, the locality retains streets and buildings associated with its early village layout, Victorian and Inter-War homes, verandahs and established gardens. For a Glenelg project, tessellated tile choices can be developed around the property's proportions, entry sequence and surviving details rather than treating every older-looking home as the same.
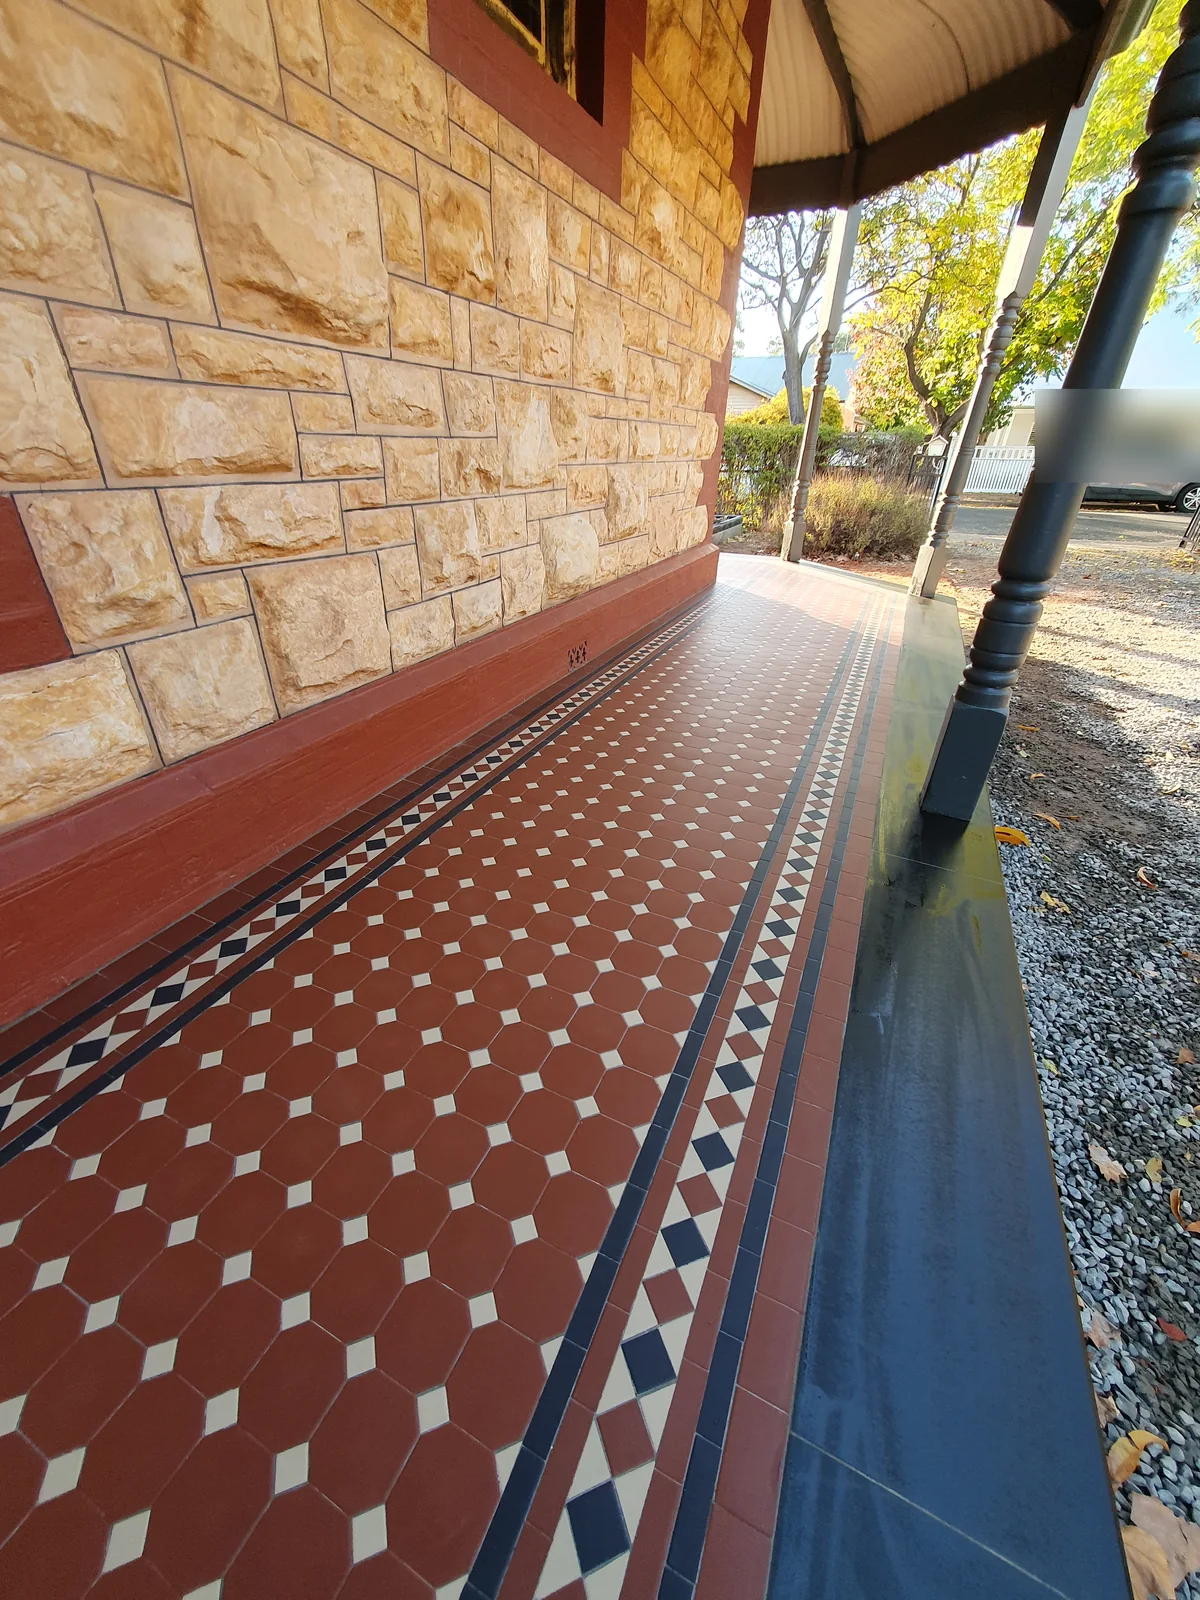
Designing for Glenelg's varied character
The Glenelg Character Area statement describes a low-scale built context ranging from early cottages and Victorian villas to Inter-War bungalows. It notes features such as verandahs, hip and gable roofs, vertical window proportions, fine-grain detailing and clearly defined setbacks. These cues can inform the scale, border treatment and visual rhythm of a tessellated layout without assuming that a property must reproduce a historic pattern.
The council's local history guide also records Italianate residences, terraces and Art Deco apartments along with older lanes and outbuildings. A design consultation can therefore consider the individual building, its approach from the street and how new tilework will meet existing thresholds, steps or garden edges.
Verandahs, entries and coastal pathways
Glenelg's documented character includes verandahs and a range of front setbacks, so a tiled entry or verandah should be proportioned to the existing façade and circulation route. Pattern direction, border width and transitions can be resolved as part of the overall design rather than selected as isolated decoration.
For pathways, the practical brief includes the route's width, turning points, changes in level and the way water is managed around the building. Stone bullnose or edging coordination may be useful where a tiled surface meets steps, garden beds or another paving material. Final detailing remains specific to the site and existing construction.
Working carefully with existing fabric
An older Glenelg property may sit within a Character Area, beside a heritage place or outside both. Those categories are not interchangeable, and a local architectural impression is not by itself a legal heritage determination. Before changing an established tiled surface, it is sensible to document its condition, edges, levels and relationship to the building before deciding whether repair, careful replacement or new work is the better fit.
Where a property has a planning or heritage constraint, the owner should confirm the applicable requirements with the relevant authority before work begins. AHTC can help develop a tile and layout brief around the confirmed property conditions, with supply, installation, restoration and design consultation considered as one coordinated scope.
Your Heritage Tiling Questions
Can tessellated tiles suit a Glenelg bungalow or Victorian villa?
They can be considered for an appropriate property brief. Glenelg's local character material identifies Victorian villas, cottages and Inter-War bungalows, but the right tile scale, border and colour balance depends on the particular façade, verandah, entry and surviving details.
What should be checked before restoring an existing tiled entry in Glenelg?
Start with the condition and extent of the existing fabric, including edges, levels, thresholds and any areas that have been altered. Then check whether the property has a relevant Character Area or heritage planning requirement before choosing a repair or replacement approach.
Are Glenelg's older homes all heritage listed?
No conclusion like that should be assumed. Official local material distinguishes a Character Area from individual Local or State Heritage Places, so the status of a particular property needs to be checked separately.
Can a Glenelg pathway use a different layout from a verandah?
Yes. A pathway has its own width, direction, transitions, drainage and edge conditions, while a verandah is read with the building frontage and entry. The two areas can relate through a shared palette while using different proportions or border treatments.
Discuss Your Heritage Tiling Project
Share your location, project details and photographs using our enquiry form, or call 0433 932 711.