
Brighton, VIC
Brighton VIC tessellated tiling
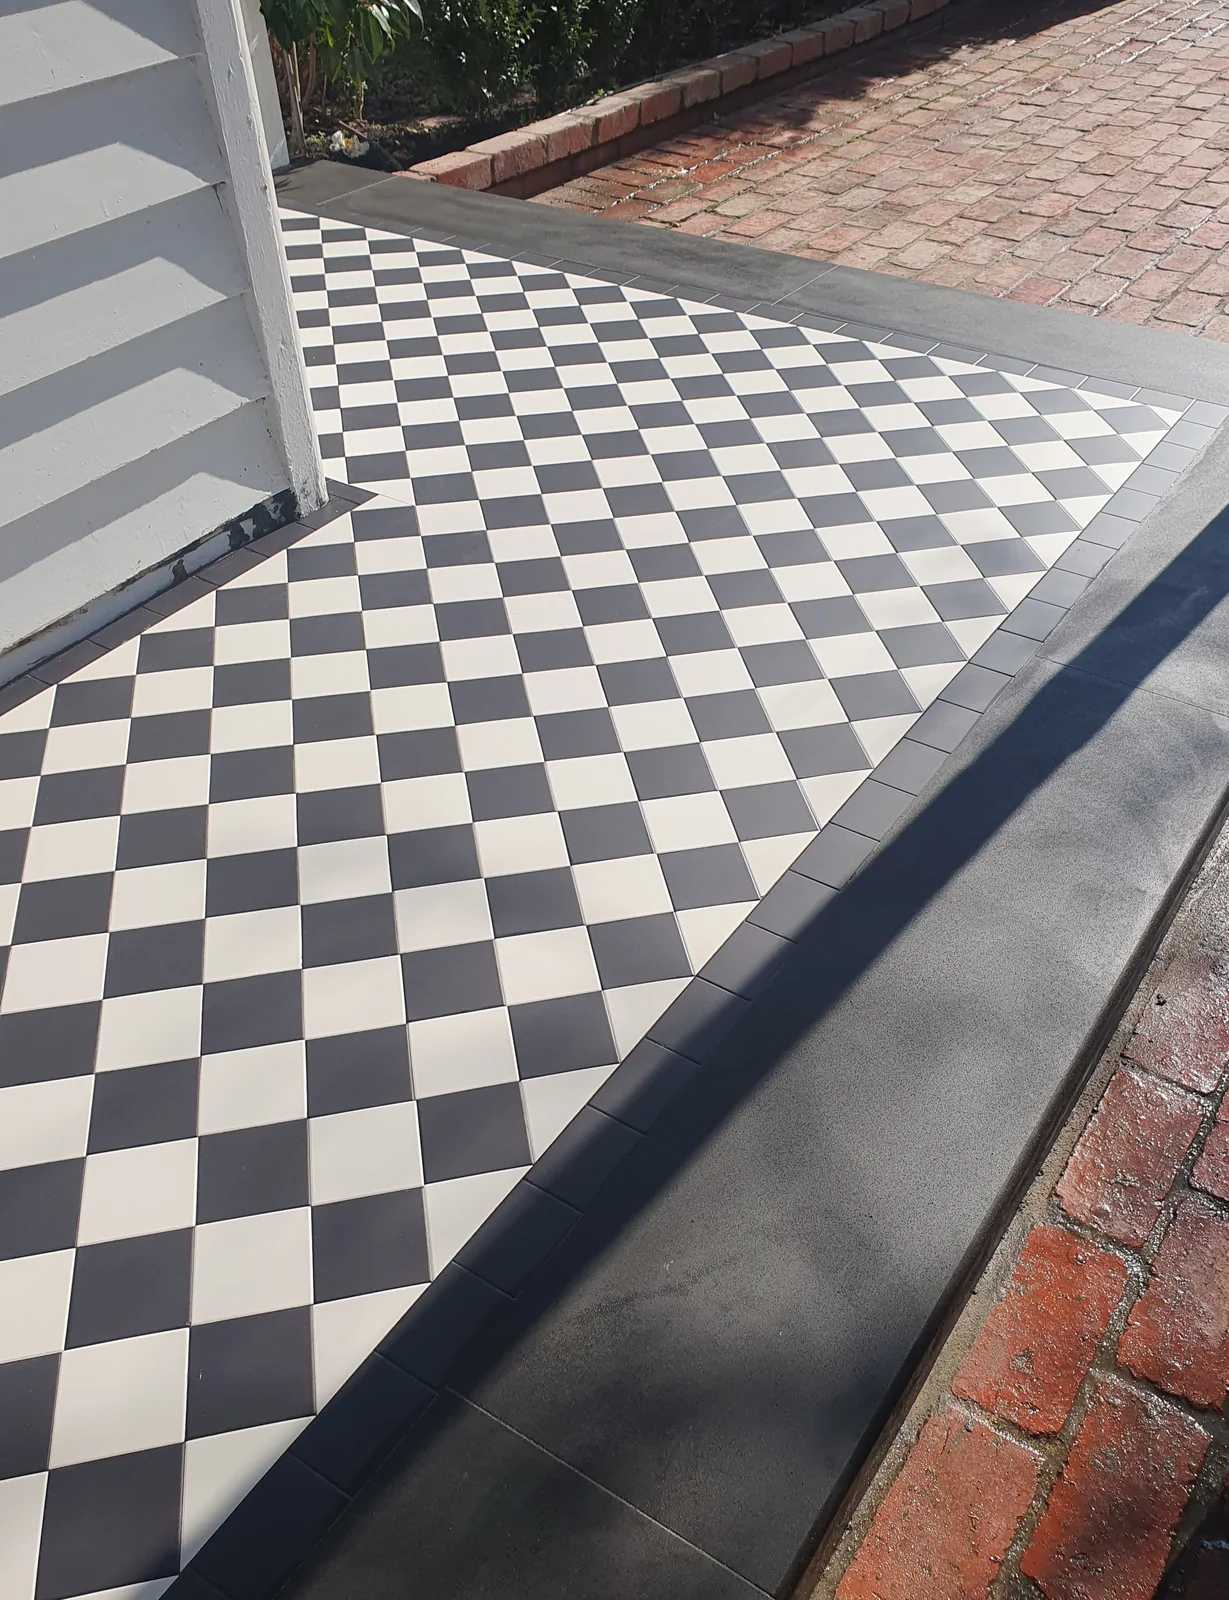
Supply and installation tessellated tiles for the L-shaped verandah in Brighton, VIC.
Read the projectBrighton's established residential streets include period homes, later additions and properties with different levels of heritage significance. Tessellated tiles can define a verandah, porch, path or entry, but the right response depends on the existing architecture, the condition of the surface and the character of the individual property. Authentic Heritage Tiling Co can help Brighton homeowners consider design, tile supply, installation, restoration and stone bullnose or edging coordination as one joined-up project.
Brighton is a Bayside locality close to Port Phillip Bay and part of Melbourne's metropolitan residential fabric. A local project may involve a Victorian veranda, an Edwardian entry, an interwar alteration or a newer addition beside an older facade. Rather than applying one period look to every house, begin with the lines, scale, materials and surviving details of the property in front of you.
For an entry or verandah, a tessellated layout can reinforce the threshold without competing with fretwork, brickwork, rendered walls or garden edges. A border, restrained colour contrast and carefully planned transitions can help a new installation sit comfortably beside existing fabric. The design should be resolved from the measured space and the way people approach it, not selected from a generic suburb template.
Bayside's heritage controls are place-specific. Council explains that protection can apply to individual buildings, precincts, trees and structures, and its Heritage Overlay schedule includes multiple Brighton places. Before changing an older verandah, path, edging or other visible feature, check the property's planning information and seek the appropriate advice for the proposed work.
A heritage-sensitive brief should record what is present, what is to be retained and what is new. Where a Heritage Overlay applies, the planning schedule indicates that applications may need drawings, streetscape information, materials and finishes, and evidence about earlier or original form or decoration where appropriate. The Victorian Heritage Register is a separate state-level register, so a property-specific search should be made rather than assuming that a local appearance establishes a listing.
A Brighton tessellated tile project benefits from an early layout review. The useful questions include where the main approach lands, how the pattern meets steps or walls, whether a border is needed, how falls and drainage affect an external area, and whether an existing edge can be retained or coordinated with stone bullnose detailing. These decisions are easier to resolve before tile quantities and cuts are fixed.
For restoration, the first task is to understand the existing tiles and the extent of loss or movement. Selective repairs, a carefully matched replacement area or a new adjoining section can each be appropriate in different circumstances. Supply and installation can be coordinated after the design direction and site conditions are understood.
Our Brighton project involved supply and installation of an 8.5-square-metre L-shaped verandah in a classic black and white checkerboard pattern, with honed bluestone bullnose edging. The project details identify the property style as Victorian and the installation as a three-day scope. It is an example of one Brighton home's brief, not a promise that every property needs the same pattern, edging or programme.
Bayside's current work at Billilla Mansion illustrates why heritage work is approached in stages and with documented conservation information. The council describes the Brighton property as dating from 1878 and says its restoration program is informed by a Conservation Management Plan and technical reports. For a private home, the practical lesson is to establish the existing fabric and the relevant controls before choosing a tile pattern or replacing an edge.
They can, when the pattern, scale, edging and transitions are designed around the particular verandah and its existing details. A Victorian appearance alone does not determine the right layout, so the site and surrounding fabric should guide the selection.
Not necessarily. Heritage controls are property- and precinct-specific. Check the relevant Bayside planning information for the address and obtain project-specific advice before altering an older or potentially protected place.
Review the measured dimensions, access, falls and drainage, existing substrate and edges, pattern direction, border treatment and the way the new work meets steps or walls. These details help the finished surface read as part of the property rather than an isolated pattern.
Often the options include selective repair, matching replacement or a carefully defined new section. The appropriate choice depends on the condition, extent of loss and significance of the existing work, so assessment should come before a fixed treatment.
Share your location, project details and photographs using our enquiry form, or call 0433 932 711.