
Brighton, VIC
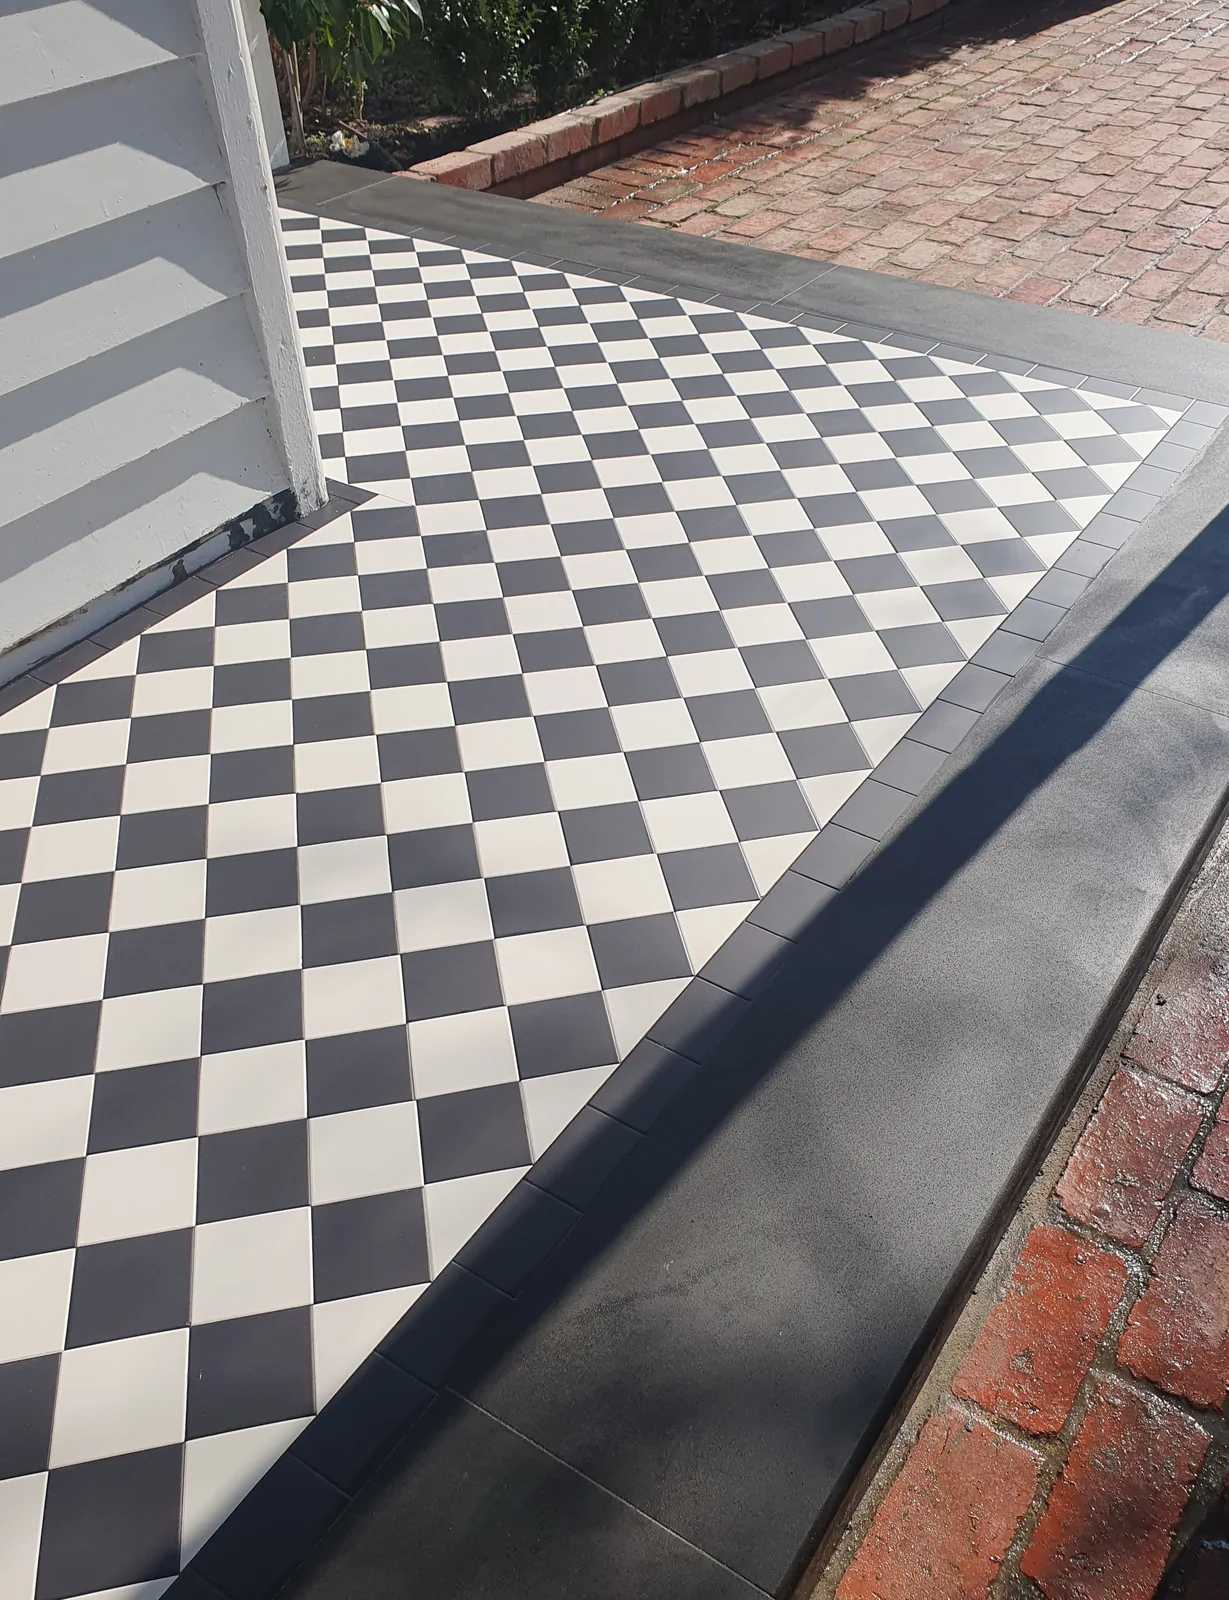
Brighton VIC tessellated tiling
Supply and installation tessellated tiles for the L-shaped verandah in Brighton, VIC.
Read the projectUse this Bayside area directory to find locality-specific heritage tiling guidance. Bayside's homes and streetscapes sit within a varied metropolitan setting shaped by Port Phillip Bay and successive periods of development. From Victorian and Edwardian houses to inter-war streets and post-war modern homes, tile choices need to respond to the character and practical conditions of the individual property. We provide design consultation, tessellated tile supply, installation and restoration guidance across Brighton, Brighton East, Hampton, Hampton East, Sandringham, Black Rock, Beaumaris, Cheltenham and Highett.
Bayside City Council identifies a broad local heritage story rather than one uniform house style. Its precinct material records Victorian and Edwardian housing, inter-war residential areas, bungalows, cottages and cohesive streetscapes, while its post-war study documents mid-century modern homes with features such as strong roof forms, generous glazing and expressive masonry.
For a tiling project, that variation makes the existing building and its immediate streetscape the starting point. A restrained border and period-aware geometry may suit one verandah, while another property may call for a simpler transition between retained fabric and a new extension. Design consultation can help balance pattern, scale, edging and the relationship between the front path, verandah and garden.
Bayside's coastal metropolitan setting also makes the site itself important. Access, exposure, thresholds and drainage should be considered during planning rather than treated as an afterthought. The appropriate arrangement depends on the property, existing surface and intended use.
About Bayside - Bayside City CouncilHeritage Precincts - Bayside City CouncilProtecting post-war heritage in Bayside - Bayside City Council
Council states that Bayside's heritage precincts are identified in the Heritage Overlay schedule and mapped in the planning scheme, with a statement of significance explaining why each precinct matters. A suburb name alone cannot establish whether a particular property is included.
Before removing, covering or altering older tilework, check the current planning scheme and the relevant property information. Where a place is in a heritage precinct or has another heritage control, the significance of the existing verandah, path, border or threshold may affect the design approach. Heritage-sensitive tile work is about informed decisions, not assuming that every older home has the same obligations.
Heritage Precincts - Bayside City CouncilBayside Planning Scheme - Department of Transport and Planning
Start with the property's proportions and the surfaces that will meet the tilework. Tessellated layouts can define a verandah edge, create a measured path sequence or connect an entry to an existing floor. Border width, repeat, tonal contrast and transitions should be resolved together so the pattern supports the architecture rather than competing with it.
Where original tiles remain, restoration may involve careful assessment of what can be retained and how new work will sit beside it. Where the brief is new, supply and installation can be coordinated with the selected pattern and the site's access, levels and drainage. Stone bullnose or edging coordination can help finish exposed edges and changes in level where it is appropriate to the design.
Heritage Precincts - Bayside City CouncilProtecting post-war heritage in Bayside - Bayside City Council
Use the locality links on this page to move from the Bayside-wide context to the suburb route for Brighton, Brighton East, Hampton, Hampton East, Sandringham, Black Rock, Beaumaris, Cheltenham or Highett. The directory preserves the existing service paths, including the partial-suburb route context noted by Bayside Council for Cheltenham and Highett.
For broader Melbourne heritage navigation, visit the heritage tiles Melbourne hub. It can sit alongside this local directory without replacing the property-led context of the Bayside page.
No. Bayside Council explains that heritage precincts are identified in the Heritage Overlay schedule and mapped in the planning scheme. Check the individual property and current planning information rather than relying on the suburb name alone.
The surrounding form and period can guide the pattern, scale, borders and transitions. Bayside's documented context includes Victorian and Edwardian homes, inter-war streetscapes, bungalows and post-war modern houses, so the right response is property-specific rather than a single municipality-wide style.
An assessment can consider which tiles and adjoining surfaces can be retained, how missing areas may be matched, and how any new work should meet the original fabric. The suitable approach depends on the condition, layout and planning context of the individual property.
The existing directory includes routes for both localities. Bayside Council describes only part of Cheltenham and part of Highett as within the municipality, so the route should be understood as a service-directory connection rather than a claim that each suburb is wholly within Bayside City Council.
Share your location, project details and photographs using our enquiry form, or call 0433 932 711.