Project Overview
When we were approached to undertake an exact restoration of a classic Victorian property in Carlton North, VIC, our team knew we were looking at a project that required the utmost precision and respect for history. The homeowners were deeply committed to preserving the heritage character of their residence, and they entrusted us with the task of breathing new life into their entranceway. As specialists in heritage tiles, we understand that these intricate geometric patterns are more than just flooring; they are a vital piece of Australia's architectural legacy. This particular project involved a total area of seven square metres, comprising five square metres of intricate tessellated tiles and a two-square-metre bluestone pathway, all requiring meticulous attention to detail.
Carlton North tessellated tiles are a defining feature of the suburb's picturesque streetscapes, and this Victorian home was no exception. The original pathway had suffered the inevitable wear and tear of over a century of foot traffic, weather exposure, and subtle ground movement. Our objective was clear: to execute a flawless supply and installation service that would faithfully recreate the original design and colourway. We were not merely laying new tiles; we were resurrecting a piece of history. The project demanded a deep understanding of traditional craftsmanship combined with modern installation techniques to ensure the new pathway would endure for generations to come.
The significance of this undertaking cannot be overstated. Victoria tessellated tiles are renowned for their complexity and beauty, and this project was a prime example of the pinnacle of Victorian design. Our team was excited to take on the challenge of an exact restoration, knowing that the final result would not only enhance the property's curb appeal but also contribute to the preservation of Carlton North's rich architectural heritage.
Scope of Works
The scope of works for this Carlton North project was comprehensive, encompassing both the supply and installation of five square metres of tessellated tiles and two square metres of substantial bluestone pavers. Our team began with a thorough assessment of the existing site conditions. Before any new materials could be introduced, we had to carefully manage the removal of the deteriorated original pathway, ensuring that the underlying substrate was properly evaluated. We discovered that the foundation required significant remediation to provide a stable, level base for the new installation. This preparation phase is critical; even the most exquisite heritage tiles will fail if the groundwork is compromised. We meticulously excavated the necessary depth, compacted the sub-base, and poured a reinforced concrete slab, allowing it ample time to cure and achieve the optimal structural integrity required for a lasting finish.
Once the foundation was perfectly prepared, our attention turned to the edging and pathway integration. The client's requirements specified the use of 600x300x20mm bluestone pavers for the pathway borders and steps, providing a robust and visually grounding frame for the intricate tile work. We sourced premium-grade bluestone, ensuring the texture and colour complemented the historical context of the Victorian property. The installation of these heavy pavers demanded precision cutting and expert levelling. We utilised a high-strength, flexible adhesive system designed specifically for natural stone, ensuring a permanent bond that could withstand the subtle thermal expansions and contractions typical of the Melbourne climate.
The core of the project, of course, was the installation of the tessellated tiles themselves. Because this was an exact restoration, we could not rely on standard off-the-shelf solutions. Our team had to meticulously map out the five-square-metre area, calculating the precise geometry required to accommodate the custom hybrid design. We employed traditional string lines and laser levels to establish perfect symmetry from the property line to the front door. Every single tile, from the largest octagon to the smallest triangular insert, was individually buttered and laid by hand. We used a specialised, polymer-modified cementitious adhesive formulated for low-porosity vitrified tiles, ensuring maximum adhesion. The grouting process was equally exacting; we selected a historically accurate, fine-sanded grout in a neutral tone that would highlight the individual tiles without overpowering the overall pattern.
Design & Colour Selection
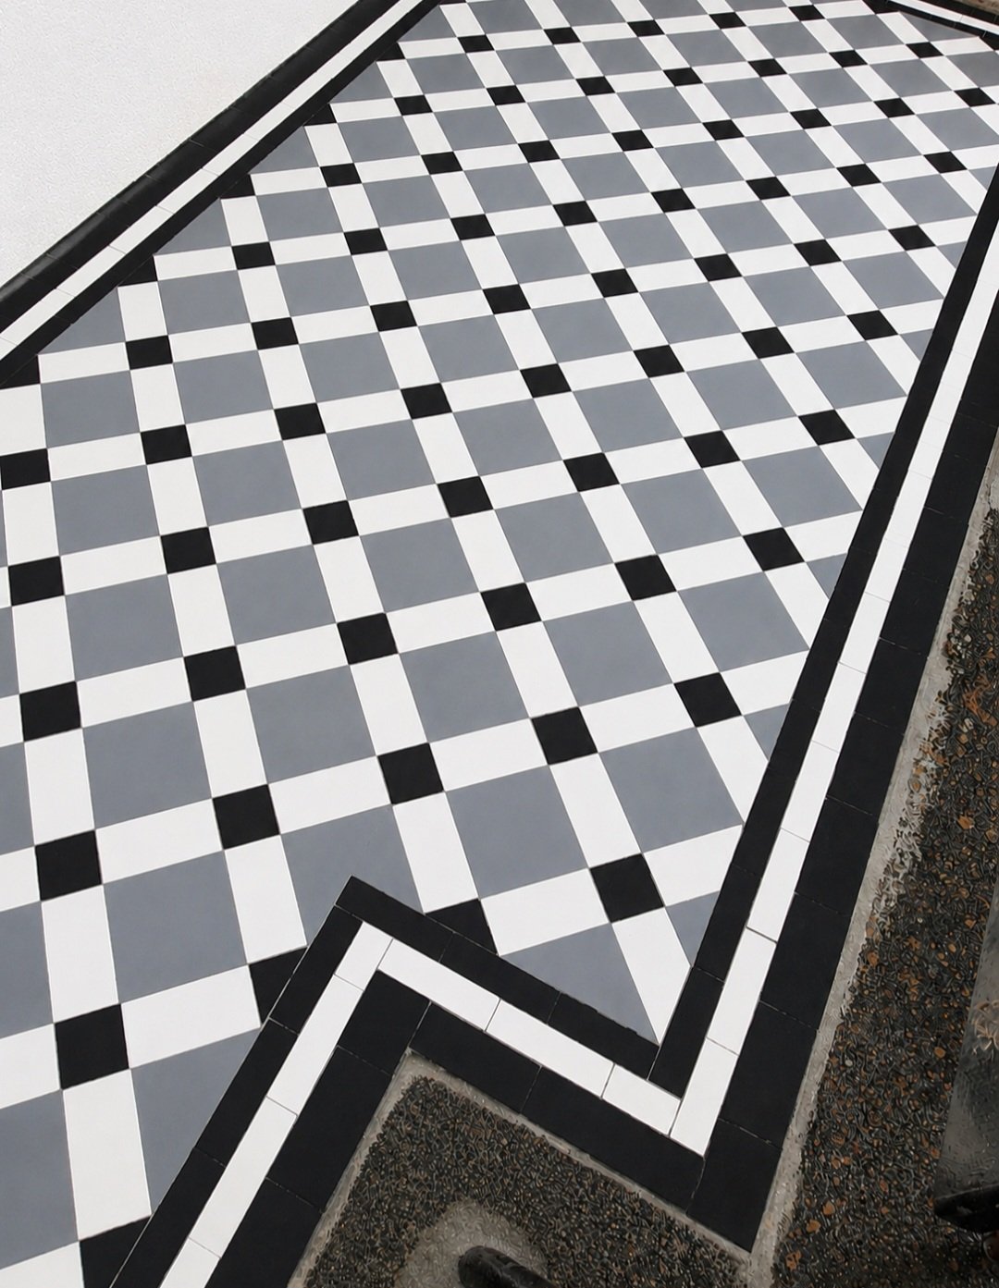
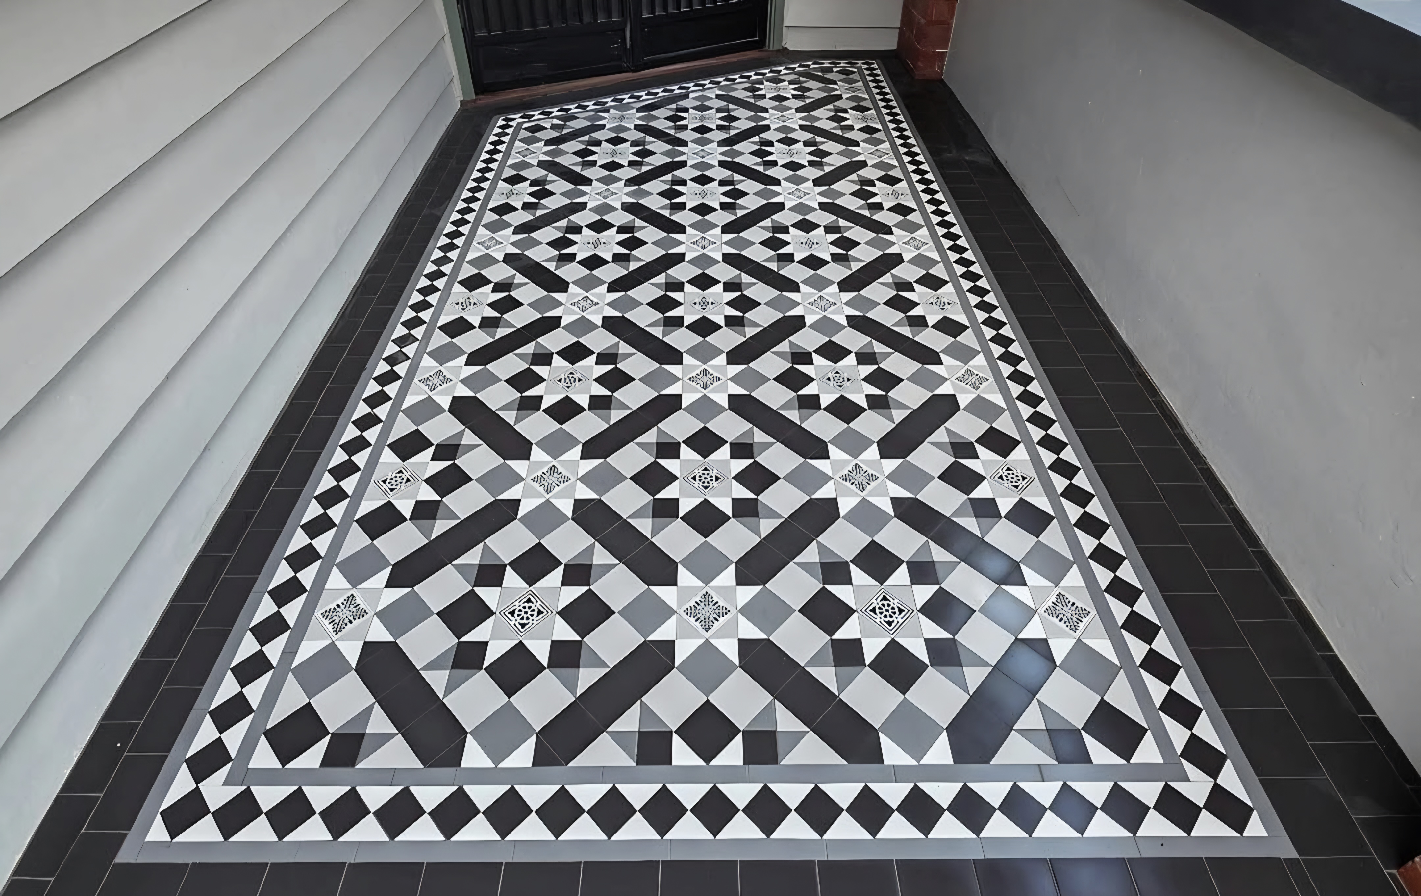
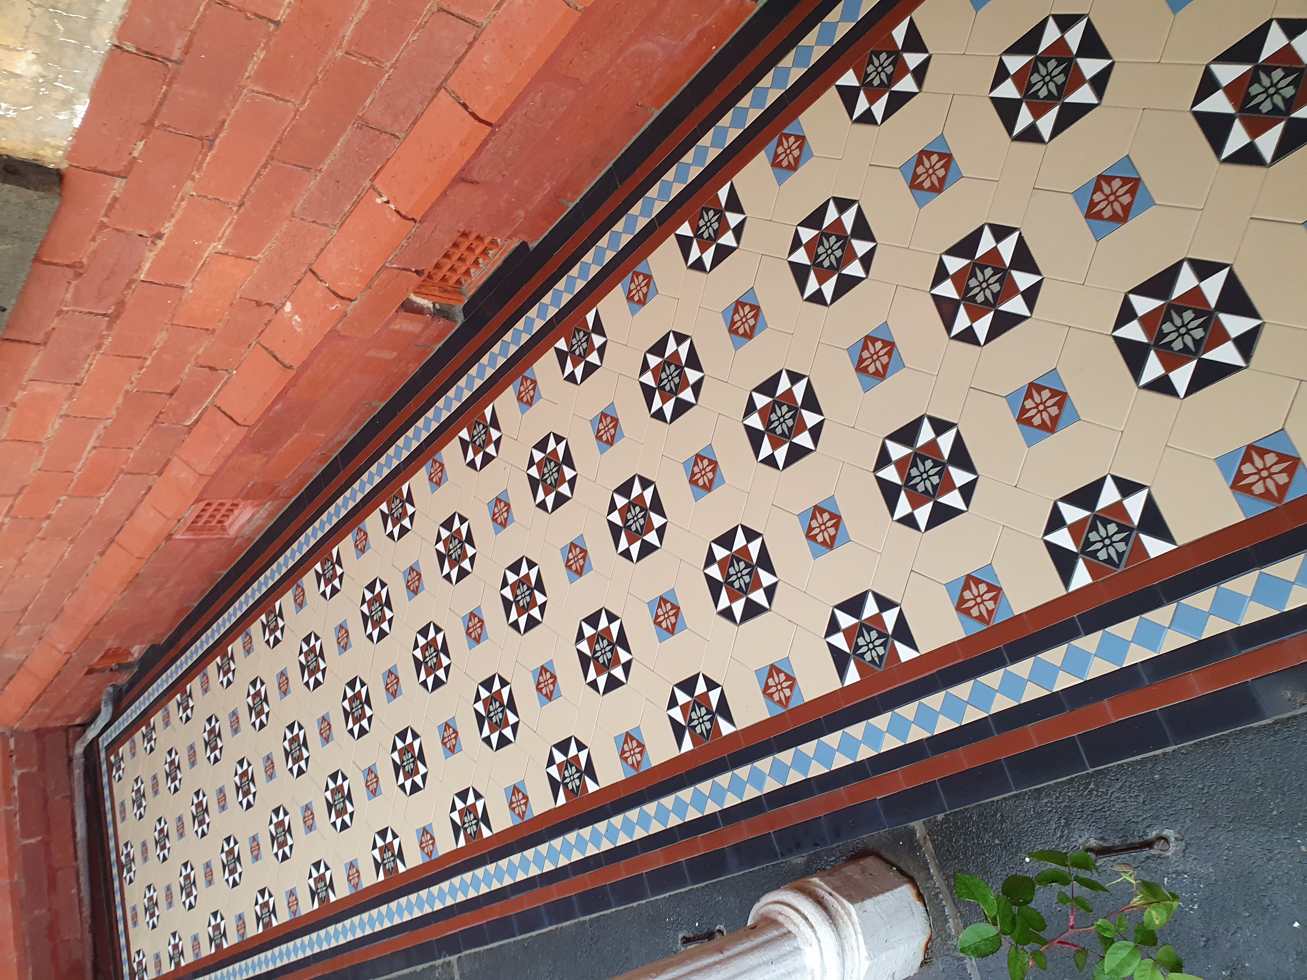
The design and colour selection for this project was entirely driven by the client's unwavering commitment to an exact restoration. The goal was to faithfully recreate the original Victorian design and colourway to preserve the heritage character of the property. Through careful excavation and analysis of the surviving original fragments, our team identified the pattern as a custom hybrid of the Chelsea design, specifically blending elements of the Victorian Cranley Grand and Farringdon patterns. This intricate configuration represents the pinnacle of Victorian geometric flooring, requiring a sophisticated understanding of spatial relationships and colour balance. The homeowners were passionate about maintaining this specific historical narrative, and we were thrilled to bring this complex vision back to life.
Recreating this custom hybrid of Chelsea (Victorian Cranley Grand + Farringdon) involved a stunning palette of six distinct colours. The original Victorian builders utilised this rich, multi-tonal approach to create a sense of depth and grandeur, and our task was to match these hues with absolute precision. We worked closely with our specialist suppliers to source vitrified porcelain tiles that offered the exact chromatic values of the original clay tiles. The palette included deep terracotta reds, contrasting stark whites, rich buff yellows, and grounding accents of black, slate grey, and a subtle heritage green. Each colour played a specific role in the geometry of the pattern, drawing the eye along the pathway and creating a welcoming, yet formal, entrance to the home.
The reasoning behind this exact colourway goes beyond mere aesthetics; it is a reflection of the architectural era. In Victorian times, the entrance pathway was a statement of status and taste, and the vibrant, contrasting colours were designed to impress visitors before they even reached the front door. By insisting on an exact colour and pattern match, the homeowners ensured that their property retained its authentic voice within the Carlton North streetscape. Our team spent considerable time creating physical mock-ups of the pattern, laying out the six-colour combination to verify that the proportions and tonal relationships were perfectly balanced.
The Installation Process
Executing an exact restoration of this complexity requires a highly coordinated approach, and our team dedicated three full days to complete the installation. We deployed a specialised crew of three master tilers, drawing on many decades of experience in heritage restoration. The timeline was tightly managed to minimise disruption to the homeowners while allowing sufficient time for the critical curing phases of the adhesives and grouts. Day one was entirely devoted to the final substrate preparation and the precise installation of the 600x300x20mm bluestone pavers. Setting the bluestone borders perfectly level and square was paramount, as these elements dictated the boundaries and the ultimate success of the intricate tessellated pattern that would follow.
The most significant challenge we faced during the installation process was the exact colour and pattern matching to the original heritage design. The custom hybrid of Chelsea (Victorian Cranley Grand + Farringdon) is an unforgiving pattern; even a millimetre of deviation in the layout can compound over the length of the pathway, resulting in a visible distortion of the geometry. To overcome this, our team spent the morning of the second day establishing a meticulous grid system. We dry-laid a significant portion of the pattern to verify our calculations and ensure that the six-colour pinnacle design would terminate perfectly at both the street boundary and the entrance step.
Once the layout was confirmed, the actual laying of the tessellated tiles commenced. This is a slow, deliberate process that cannot be rushed. Our tilers worked methodically, applying the adhesive with a notched trowel to ensure complete coverage behind each small tile, preventing any future drummy or loose sections. The intricate nature of the Victorian Cranley Grand and Farringdon elements meant that hundreds of individual pieces had to be precisely positioned, levelled, and spaced by hand. On the third day, after the adhesive had fully cured, we returned to complete the grouting and final detailing. We carefully washed the entire surface multiple times to remove any residual grout haze, revealing the vibrant, crisp colours of the restored pattern.
The Result
The finished product at this Carlton North residence is nothing short of spectacular. The transformation from a dilapidated, uneven walkway to a pristine, historically accurate entrance has completely revitalised the property's facade. The custom hybrid of Chelsea (Victorian Cranley Grand + Farringdon) pattern now flows seamlessly from the front gate to the doorstep, its six-colour palette glowing with renewed vibrancy. The heavy bluestone pavers provide a crisp, solid border that frames the intricate tile work perfectly, grounding the entire design and enhancing the classic Victorian aesthetic. The homeowners were absolutely thrilled with the result, noting that the exact restoration exceeded their expectations and truly honoured the heritage of their beloved home.
Beyond the immediate visual impact, our team takes immense pride in the structural integrity and longevity of this installation. By combining traditional craftsmanship with premium modern adhesives and meticulous substrate preparation, we have ensured that these heritage tiles will withstand the test of time. The vitrified porcelain tiles are highly resistant to moisture, staining, and fading, meaning the vibrant colours will remain true for decades. This pathway is no longer just a functional access point; it is a durable work of art that will continue to welcome generations of residents and guests, preserving a beautiful piece of Victoria's architectural history.
If you are considering restoring the original charm of your period home or wish to install a new, historically inspired pathway, our team at Authentic Heritage Tiling Co is here to help. We bring passion, precision, and unparalleled expertise to every project, ensuring your vision is realised with the highest quality craftsmanship. Whether you are located in Melbourne, Sydney, or Adelaide, contact us today to discuss how we can transform your property with the timeless elegance of authentic tessellated tiles.