
Tessellated Tiles in Medindie Gardens
Medindie Gardens has a distinctive historic-area setting within Adelaide's inner north. South Australian planning material describes traditional bungalow homes on generous, leafy allotments, while the wider City of Prospect area also includes villas and other housing forms. For a Medindie Gardens project, the right tile layout depends on the building, the surviving surfaces and the relationship between the entry, verandah, garden and pathway rather than on a period label alone.
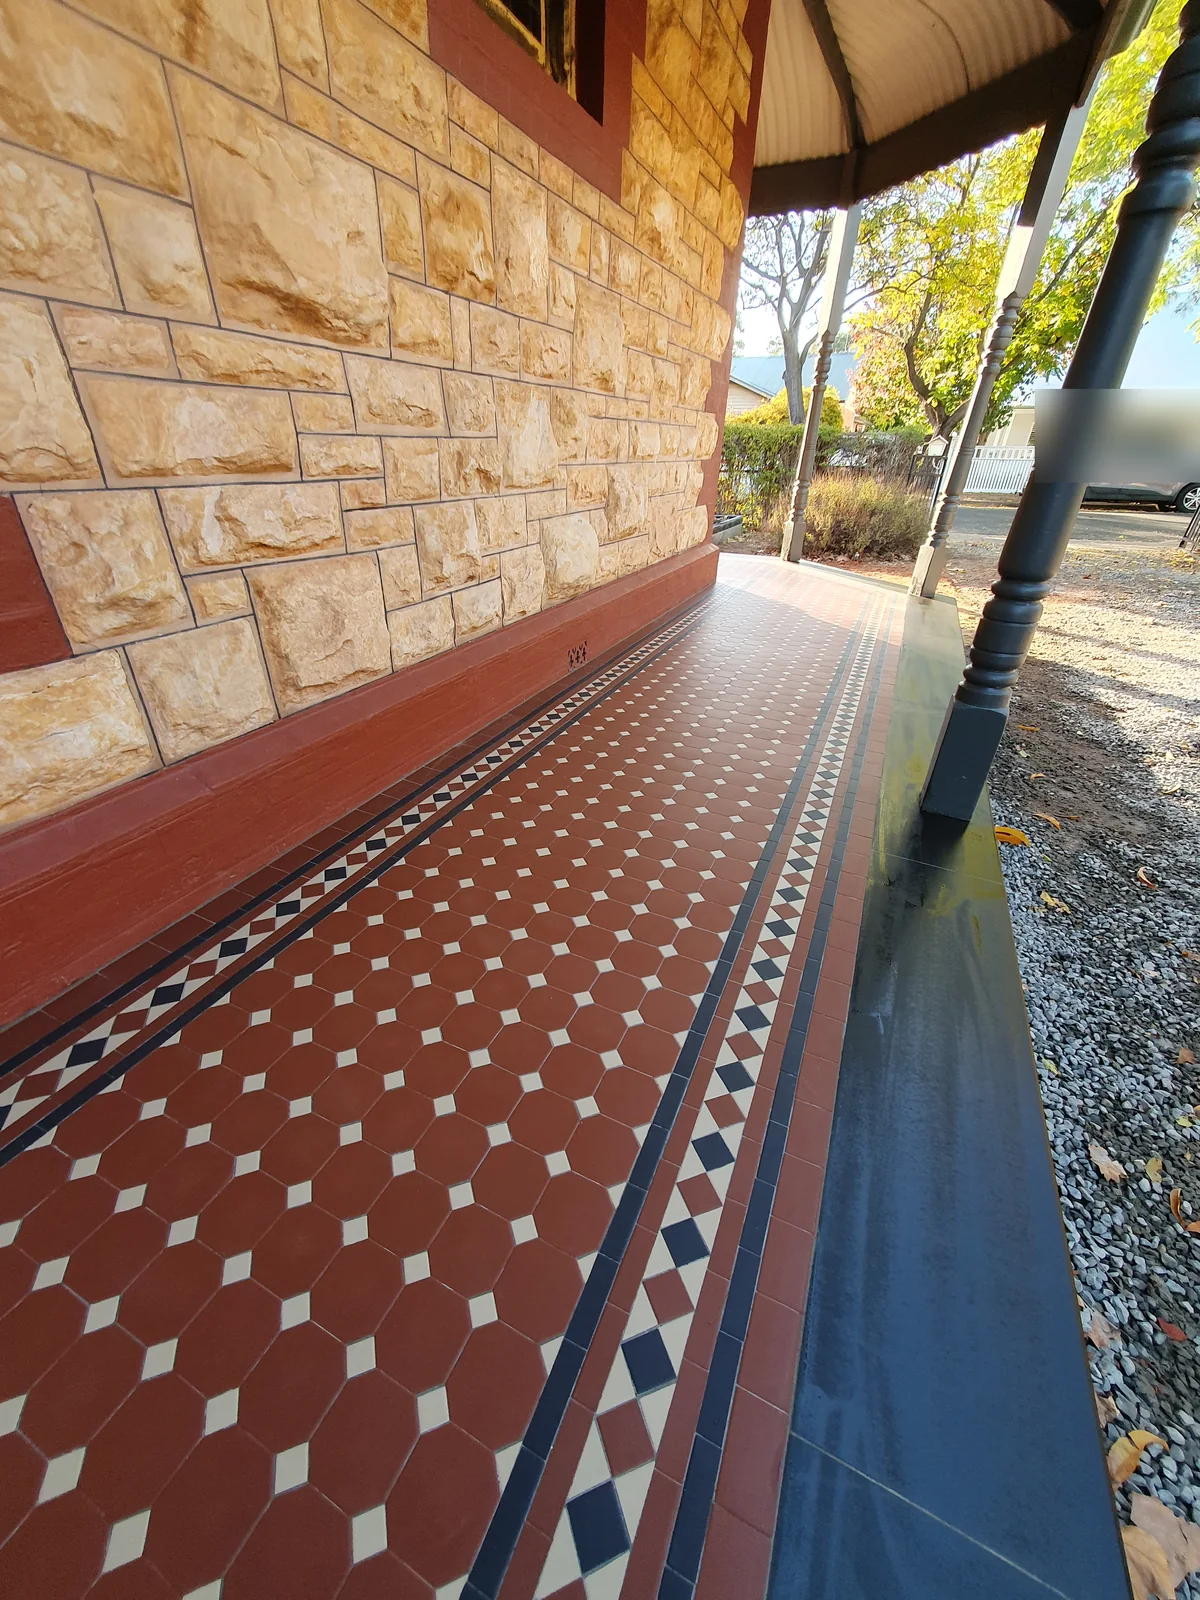
Tiling that respects Medindie Gardens character
The Medindie Gardens Historic Area is described as having between- and post-war traditional bungalow housing on large allotments with leafy surrounds. That context makes proportion, edge detail and the transition from garden to front door important design questions. A tessellated pattern can be developed to sit comfortably with the existing frontage without suggesting that every property should use the same motif or colour balance.
For an older bungalow or villa, begin by looking at what remains: original or later floor finishes, stair and threshold levels, verandah posts, garden walls and the width of the approach. Where a surface is sound and contributes to the character of the place, selective repair or sympathetic integration may be more appropriate than wholesale replacement. Property-specific heritage and planning requirements should be checked with the relevant authority before work begins; local historic-area character does not by itself mean every home is individually listed or automatically requires approval.
Plan the pattern around the home and site
Medindie Gardens entries often need to work as part of a complete sequence: public footpath, front garden, gate or steps, verandah and internal threshold. During design consultation, consider the available width, sightlines, falls, drainage, door clearances and how borders will meet walls or garden edges. A restrained field with a defined border can clarify a narrow approach, while a more open layout may suit a broad verandah; the final choice should follow the measured space and the house rather than a generic template.
AHTC can coordinate tessellated tile supply, installation planning and stone bullnose or edging requirements where those details form part of the design. Existing tiles should be assessed before matching or extending a surface. Colour, scale, replacement scope and the interface with adjoining materials can then be discussed with the condition and use of the particular property in view.
Restoration decisions for existing tilework
When older tessellated tiles survive, document the layout and condition before lifting or cleaning anything. Look for loose or drummy areas, cracked pieces, worn thresholds, uneven transitions and water-management issues. Matching is not only a matter of colour: tile dimensions, repeat, border logic and the way the pattern turns at corners can all affect whether a repair reads as coherent.
A measured assessment can separate repairable areas from later additions that no longer perform well. It can also identify where a new section should meet an existing edge without pretending that a modern replacement is original fabric. Any heritage listing, historic-area control or development requirement remains property-specific and should be confirmed through the appropriate South Australian planning and council information before construction.
Your Heritage Tiling Questions
Does living in Medindie Gardens mean my home is heritage listed?
No. Medindie Gardens has a recognised Historic Area character, but that does not establish that every dwelling is individually listed or protected in the same way. Check the particular property and current planning information before assuming that approval or a specific conservation approach applies.
Can tessellated tiles suit a Medindie Gardens bungalow?
They can, when the layout is proportioned to the home and the setting. Consider the verandah width, entry steps, garden edge, threshold levels and any surviving tilework before choosing a field, border and colour balance.
Should existing tiles be replaced or restored?
That depends on their condition, significance to the property and how the surface is performing. A condition assessment can identify loose or damaged areas, clarify whether selective repair is practical and show how any new work should meet the existing pattern.
Can a pathway, verandah and entry be designed as one scheme?
Yes. Treating the approach as a sequence helps coordinate pattern direction, borders, steps, drainage, door clearances and transitions between tile and adjoining materials. The measured site should determine the layout rather than applying one standard pattern everywhere.
Discuss Your Heritage Tiling Project
Share your location, project details and photographs using our enquiry form, or call 0433 932 711.