
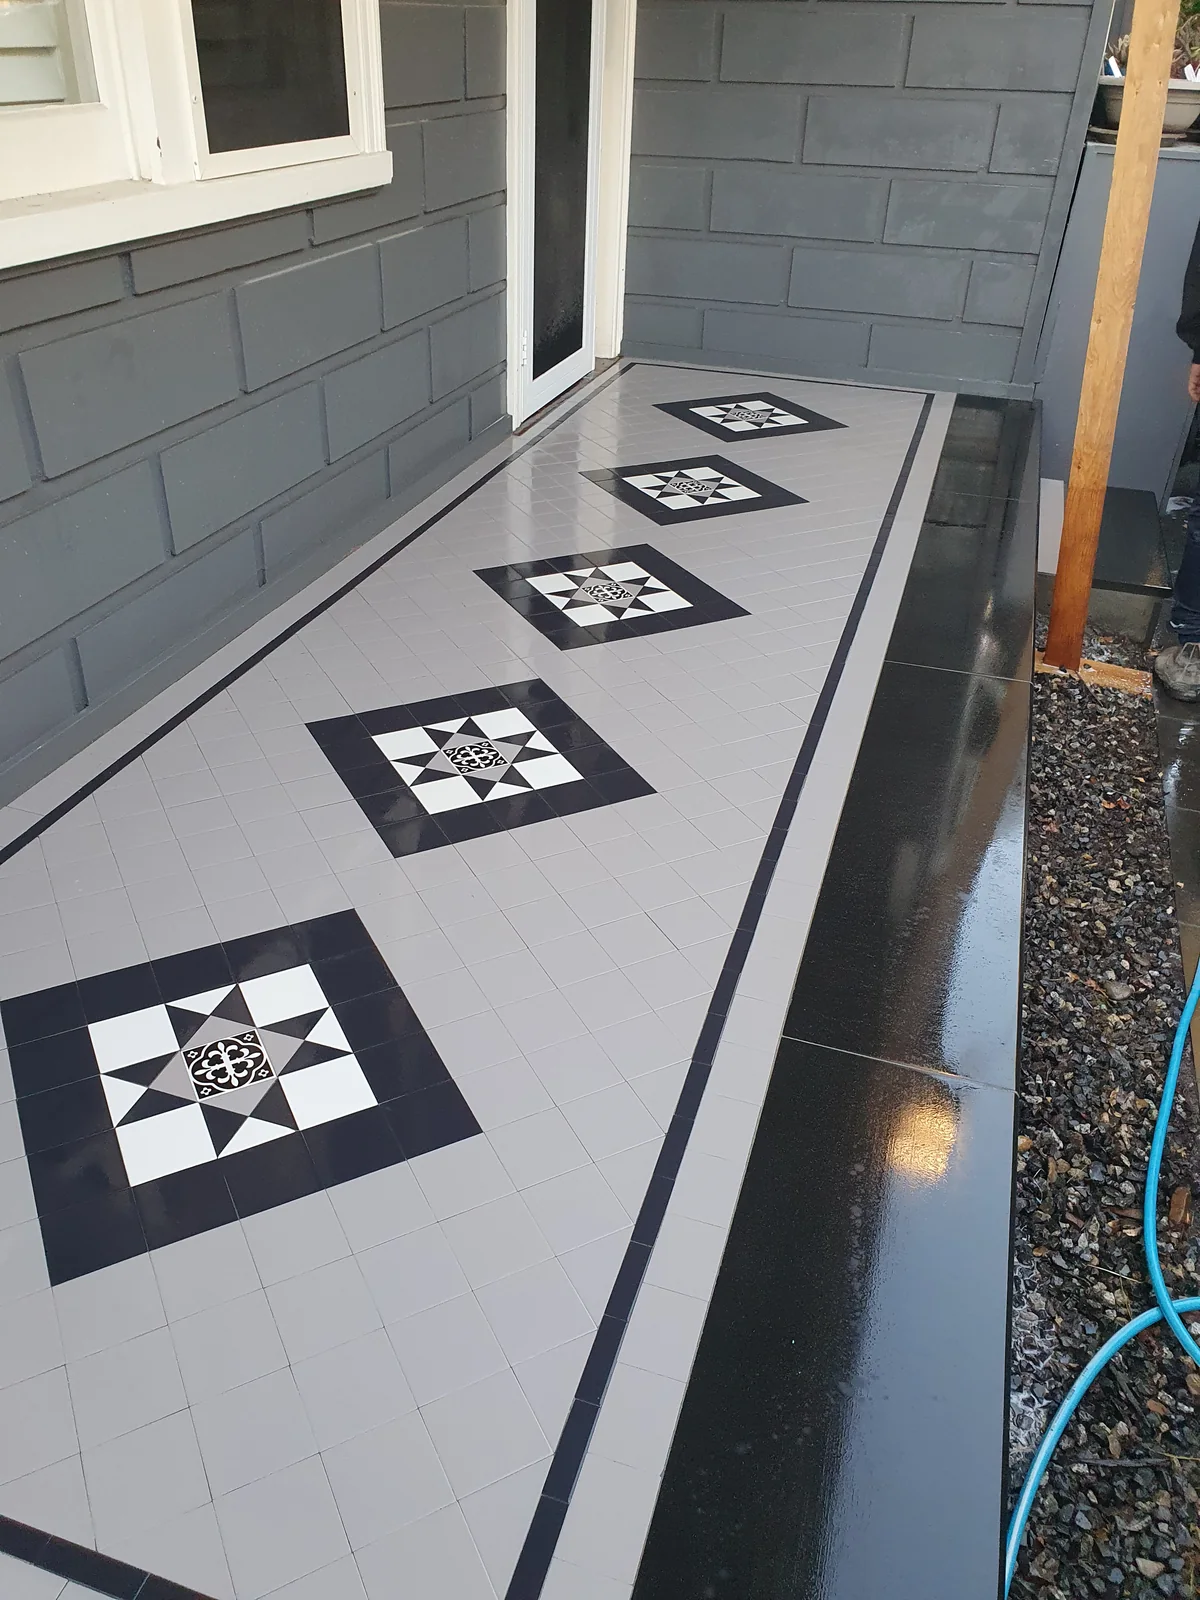
Port Melbourne, VIC
Port Melbourne VIC tessellated tiling
Supply and installation tessellated tiles for the entrance in Port Melbourne, VIC.
Read the projectPort Melbourne combines a long port and railway history with established residential streets, Garden City housing and a changing bayside urban setting. Tessellated tiles can suit a Victorian or Federation-era entry, verandah or pathway when the pattern, scale and edge treatment are chosen with the building and its street presentation in mind. We can help with design consultation, tessellated tile supply, installation, restoration and stone bullnose or edging coordination for projects in Port Melbourne.
Port Melbourne was known as Sandridge before taking its current name in 1884. The council's history records its port role, early settlement and the passenger railway opened between Melbourne and Sandridge in 1854. That layered history is useful context when selecting a geometric floor or path: a new surface should support the character of the frontage rather than compete with it.
The right design depends on the property. A restrained two-colour arrangement may sit comfortably with a simple period facade, while a stronger border or a more detailed layout may be appropriate where the entrance has established decorative elements. Existing thresholds, steps, drainage, levels and the transition to the footpath should be reviewed before a pattern is finalised.
The Port Phillip Planning Scheme includes HO1, a Port Melbourne heritage overlay area, as well as separately listed places around the suburb. The council's heritage material distinguishes significant, contributory, non-contributory and unmapped properties, so the presence of an older-looking home does not by itself establish a listing or a permit requirement.
Before altering an existing tiled verandah, front path or other visible fabric, check the property's planning information and any relevant citation. Where heritage controls apply, the design conversation may need to address the retained fabric, colour and finish, adjoining streetscape, edge details and the way new work meets the original building. Planning or heritage advice should come from the responsible authority for the property; tile design and installation support is not heritage approval.
Heritage advice | City of Port PhillipPort Phillip Heritage Review
A useful starting point is to photograph the approach, note the existing dimensions and identify which details should remain legible. Pattern direction, border width, tile scale and the relationship between the main field and bullnose or stone edging all affect how an entrance reads from the street. For restoration, samples or surviving fragments can guide a closer match; for new work, a considered interpretation can acknowledge the property's proportions without pretending to recreate undocumented original details.
Installation planning should account for the actual substrate, moisture exposure, falls, thresholds and access at the site. There is no universal substrate recipe for every Port Melbourne property. A site review helps determine the appropriate preparation and sequencing, while the final layout can be refined around doors, steps, corners and transitions.
An AHTC project in Port Melbourne documented the replacement of an ageing timber deck at a Victorian property with a neutral diagonal tessellated tile layout. The recorded scope included demolition, 22 mm cement sheeting, two coats of waterproofing membrane, silicone joints, honed bullnose edging and tessellated tile installation, completed over three days. It is an example of one property's brief and construction sequence, not a universal method for every site.
No. The Port Phillip Planning Scheme identifies particular overlay areas and separately listed places, while the council's heritage maps distinguish different property categories. Check the individual property's planning information before assuming that a heritage control applies.
They can, when the pattern, scale, border, colour balance and edge treatment are selected around the building's proportions and existing details. A site review is useful before deciding whether to match surviving fabric closely or create a restrained new interpretation.
Check the property's planning and heritage information, record any surviving tiles or edges, and review thresholds, steps, drainage, falls and the connection to the footpath. If a heritage overlay or listed place is involved, ask the responsible authority what information or approvals may apply.
Often the first step is an inspection of the surviving tiles, movement, moisture exposure, joints and areas of loss. Where original or older fabric remains, a repair or selective replacement approach can be considered alongside a new-work option, subject to the property's condition and any applicable heritage requirements.
Share your location, project details and photographs using our enquiry form, or call 0433 932 711.