
Tessellated tiles in Joslin
Joslin's regular subdivision pattern and varied housing history call for a tile design that responds to the property rather than imposing a single period look. Authentic Heritage Tiling Co. can help with tessellated tile design consultation, supply, installation and restoration, including considered options for floors, pathways, verandahs and stone bullnose or edging coordination.
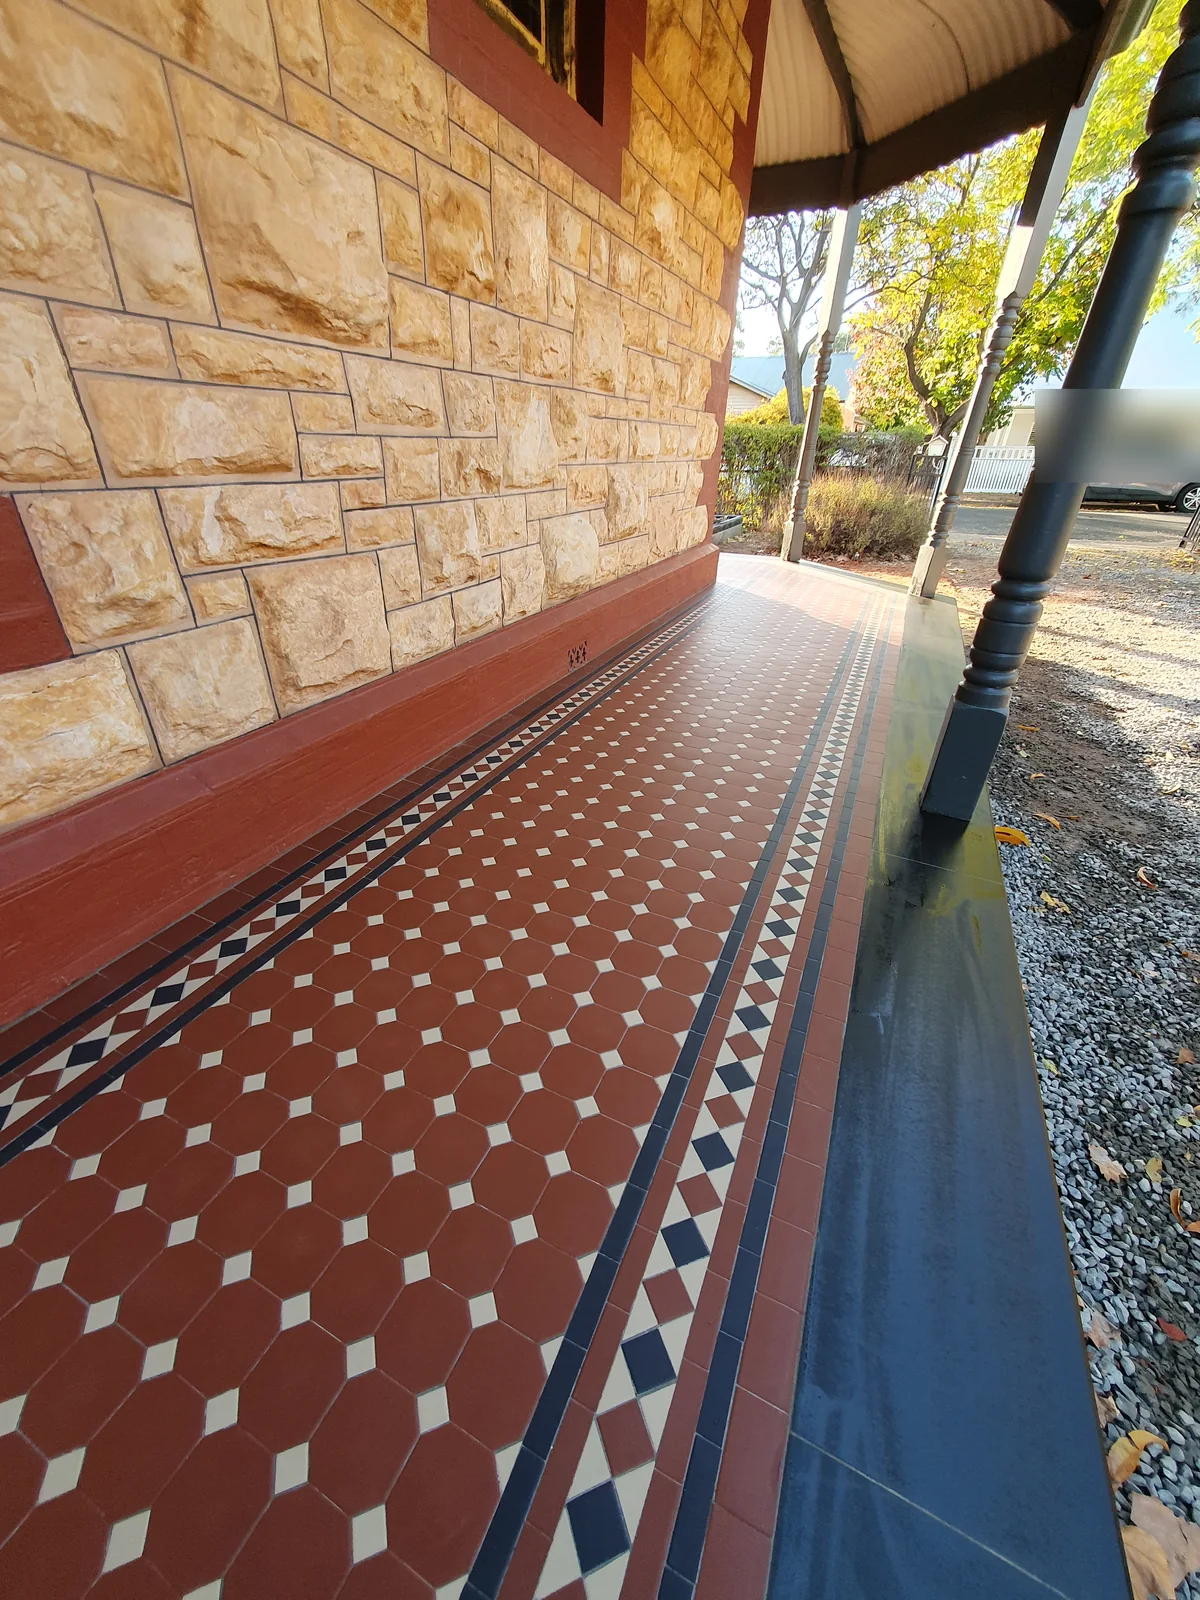
Tile design for Joslin's varied residential character
The City of Norwood Payneham & St Peters' Joslin character-area material records a regular grid subdivision pattern and relatively consistent street-frontage dimensions. That pattern can make the relationship between a front path, verandah, entry and garden particularly visible from the street. A tessellated layout should therefore be considered with the home's frontage, approach and thresholds in mind, not selected as an isolated floor pattern.
Council heritage research also identifies a mix of inter-war and earlier dwellings in parts of Joslin, alongside later residential development. For a period-influenced home, consultation can explore proportion, border treatment, colour balance and transitions that sit comfortably with the existing architecture. A newer dwelling may call for a simpler contemporary arrangement using the same durable geometric language rather than a historically imitative scheme.
Pathways, verandahs and careful edges
A Joslin front path or verandah can be planned as part of the entry sequence: establish the walking line, allow for practical thresholds and check how the pattern meets steps, garden edges and existing paving. Where a narrow frontage makes the approach prominent, a restrained border or a clear field may keep the design legible without visually narrowing the space.
Stone bullnose or edging coordination can help resolve exposed step noses, pathway margins and transitions between tiled and untiled surfaces. The appropriate detail depends on the existing levels, substrate, drainage and adjoining materials, so the site should be assessed before installation methods are selected.
Restoration and property-specific checks
If original or earlier tiles remain, restoration planning should begin with their condition, extent, pattern and relationship to the surrounding fabric. Selective retention or careful matching may be preferable to replacing a sound historic surface, while damaged or incomplete areas may need a different repair strategy. The right choice is specific to the floor or path and should be made after inspection.
Joslin's character context does not by itself establish that a particular home is heritage-listed or subject to a particular approval pathway. South Australian planning guidance distinguishes mapped Character Areas, Historic Areas, Local Heritage Places and Representative Buildings. Before altering a significant-looking frontage, confirm the property's current planning and heritage status and seek the relevant planning advice where needed.
Start with the property and the intended use
Share the suburb, the type of space and any existing photos when requesting a design discussion. Useful early questions include whether the work is new tiling or restoration, how the path or verandah is used, what material must remain, and where a new edge meets an old one. This helps keep the design response practical while respecting the home's existing character.
The existing Joslin service page remains the place to explore the broader tessellated tile service and make an enquiry. Work can then be scoped around the actual site rather than assumed from the suburb name alone.
Your Heritage Tiling Questions
Can tessellated tiles suit a Joslin bungalow or earlier home?
They can, but the pattern and detailing should respond to the home's proportions, entry sequence and surviving materials. Joslin includes a documented mix of inter-war and earlier dwellings, so a property-led consultation is more reliable than applying one standard period pattern to every house.
Does living in Joslin mean my tiling work needs heritage approval?
Not automatically. Heritage and character controls depend on the property's mapped status and the proposed work. Check the current Planning and Design Code information for the individual property and obtain the relevant planning advice before making changes that affect an older or character-significant frontage.
Are tessellated tiles suitable for a narrow Joslin frontage?
They can be. A regular subdivision pattern and relatively consistent frontage dimensions make proportion and visual scale important. A considered field, border and transition detail can keep a path or verandah clear and balanced, subject to the site's actual width, levels and access.
Can existing Joslin tiles be restored rather than replaced?
Often the first step is to assess what remains: the tile condition, pattern, extent, substrate and edges. Where original fabric is sound, selective repair or careful matching may be worth considering. The appropriate approach depends on an inspection of the specific floor or path.
What should I include when asking about a Joslin pathway or verandah?
Describe whether the work is new or restoration, the approximate area, how the space is used and any existing steps, edging or adjoining paving. Photos and the property's locality help frame an initial design discussion, while the final scope should follow site assessment.
Discuss Your Heritage Tiling Project
Share your location, project details and photographs using our enquiry form, or call 0433 932 711.