
Tessellated tiles in Torrens Park
Torrens Park combines established residential streets with a documented local history that reaches from the Torrens Park Estate to later civic architecture. For a verandah, entrance, pathway or interior floor, tessellated tile decisions are best made from the property's proportions, existing fabric, exposure and intended use rather than from a period label alone. AHTC can help coordinate design consultation, tessellated tile supply, installation, restoration and stone bullnose or edging requirements for work in Torrens Park.
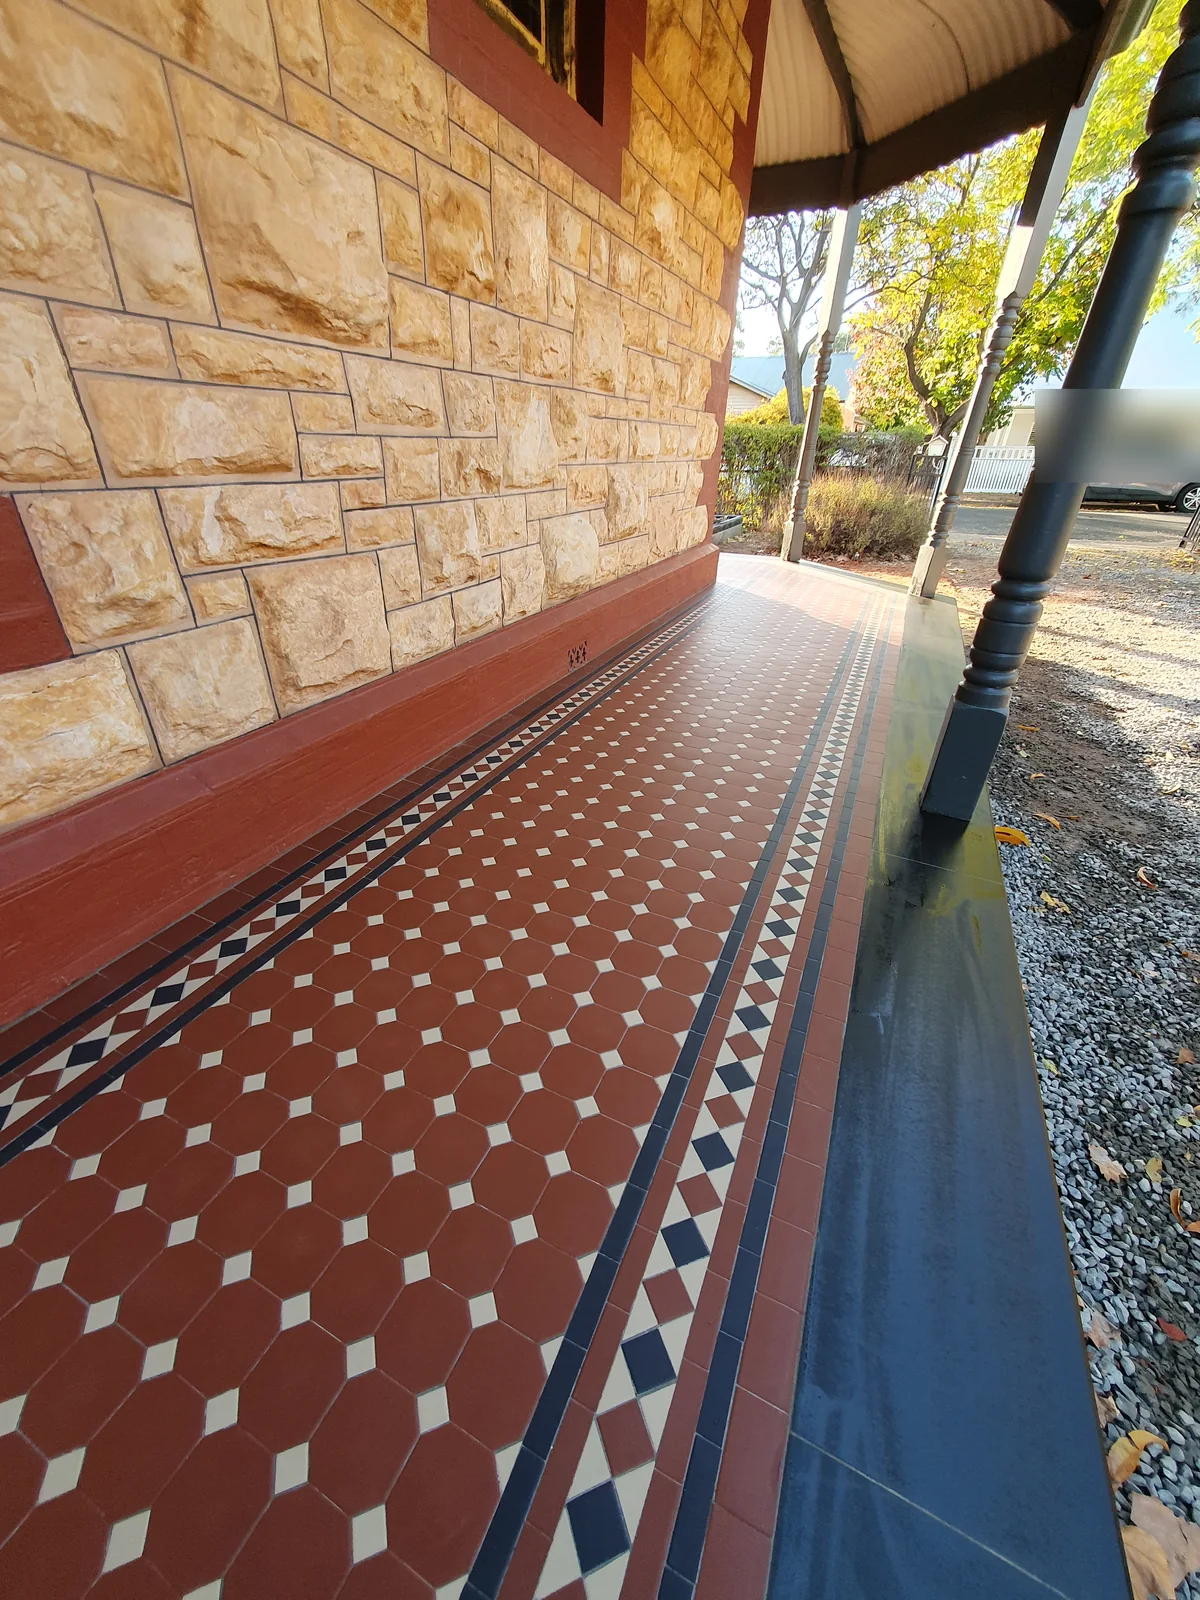
A local setting with more than one architectural story
The Torrens Park Estate was established in 1853 for Robert Torrens, with East Lodge and other estate buildings recording later nineteenth-century additions. The estate's documented Victorian scale provides useful context when a property sits within an older streetscape, but it does not mean every nearby home shares the same plan, materials or heritage status.
Torrens Park also contains the State Heritage-listed City of Mitcham Council Chambers, described by the South Australian register as an early South Australian civic building in the modern or Art Deco style of the 1930s. That combination of estate-era and later civic fabric is a reminder to assess the individual building before choosing a border, colour balance, motif or transition detail.
Design around the property, not a guessed period
For an older Torrens Park entrance or verandah, the useful starting points are the width of the space, sight lines from the approach, existing thresholds and the relationship between the floor and adjacent brickwork or stone. A restrained field with a defined border may suit one setting, while a more open layout or a carefully scaled pathway transition may be better in another.
When an existing floor survives, restoration planning should begin with a close look at condition, loose or damaged tiles, previous repairs and the areas that need to meet newer work. Where a property is individually listed or sits within a heritage setting, the relevant register entry and current council or Heritage South Australia advice should be checked before work is specified.
Planning a Torrens Park tiling project
A useful consultation can cover the intended use, dimensions, access, weather exposure and the relationship between new tiles and retained surfaces. For pathways and verandahs, edging, thresholds and transitions deserve the same attention as the central pattern. For an existing floor, matching and repair decisions should be based on what is present rather than assuming that a standard replacement will be appropriate.
AHTC's service scope includes design consultation, tessellated tile supply, installation and restoration, with stone bullnose or edging coordination where the project calls for it.
Your Heritage Tiling Questions
Does every Torrens Park property have heritage protection?
No. The South Australian Heritage Places Database identifies particular State Heritage Places in Torrens Park, including the former Torrens Park estate buildings and the City of Mitcham Council Chambers. A listing applies to the identified place and may affect its setting; it does not automatically list every property in the suburb. Check the property and current planning advice before work begins.
Can tessellated tiles suit a newer Torrens Park renovation?
They can, provided the layout responds to the building and the intended use. Scale, border treatment, thresholds, exposure and the relationship with existing brick, stone or concrete matter more than applying a period pattern without context.
What should I consider when restoring an existing tiled floor?
Start with the condition of the existing surface, areas of loss or movement, previous repairs, drainage or exposure where relevant, and the point where retained tiles meet new work. Matching should be assessed from the actual floor and its setting rather than assumed from the suburb name.
Are verandah and pathway layouts different from an indoor floor?
Often they need different design attention. Outdoor approaches must account for weather exposure, thresholds, falls, edges and transitions, while an indoor floor may be read mainly through room proportions and connections to adjoining spaces. The right layout is site-specific.
Discuss Your Heritage Tiling Project
Share your location, project details and photographs using our enquiry form, or call 0433 932 711.