
Tessellated Tiles in Pasadena, South Australia
Pasadena combines an inner-southern Adelaide setting with a layered residential story. A 1926 plan for Bellevue Township, the subdivision now known as Pasadena, drew on garden-city ideas such as detached homes, gardens, parks and tree-lined streets. The suburb also includes post-war modern-style housing identified in Adelaide heritage discussion. For a verandah, entry, pathway or interior floor, the right tessellated tile response starts with the individual property's proportions, existing fabric and intended use.
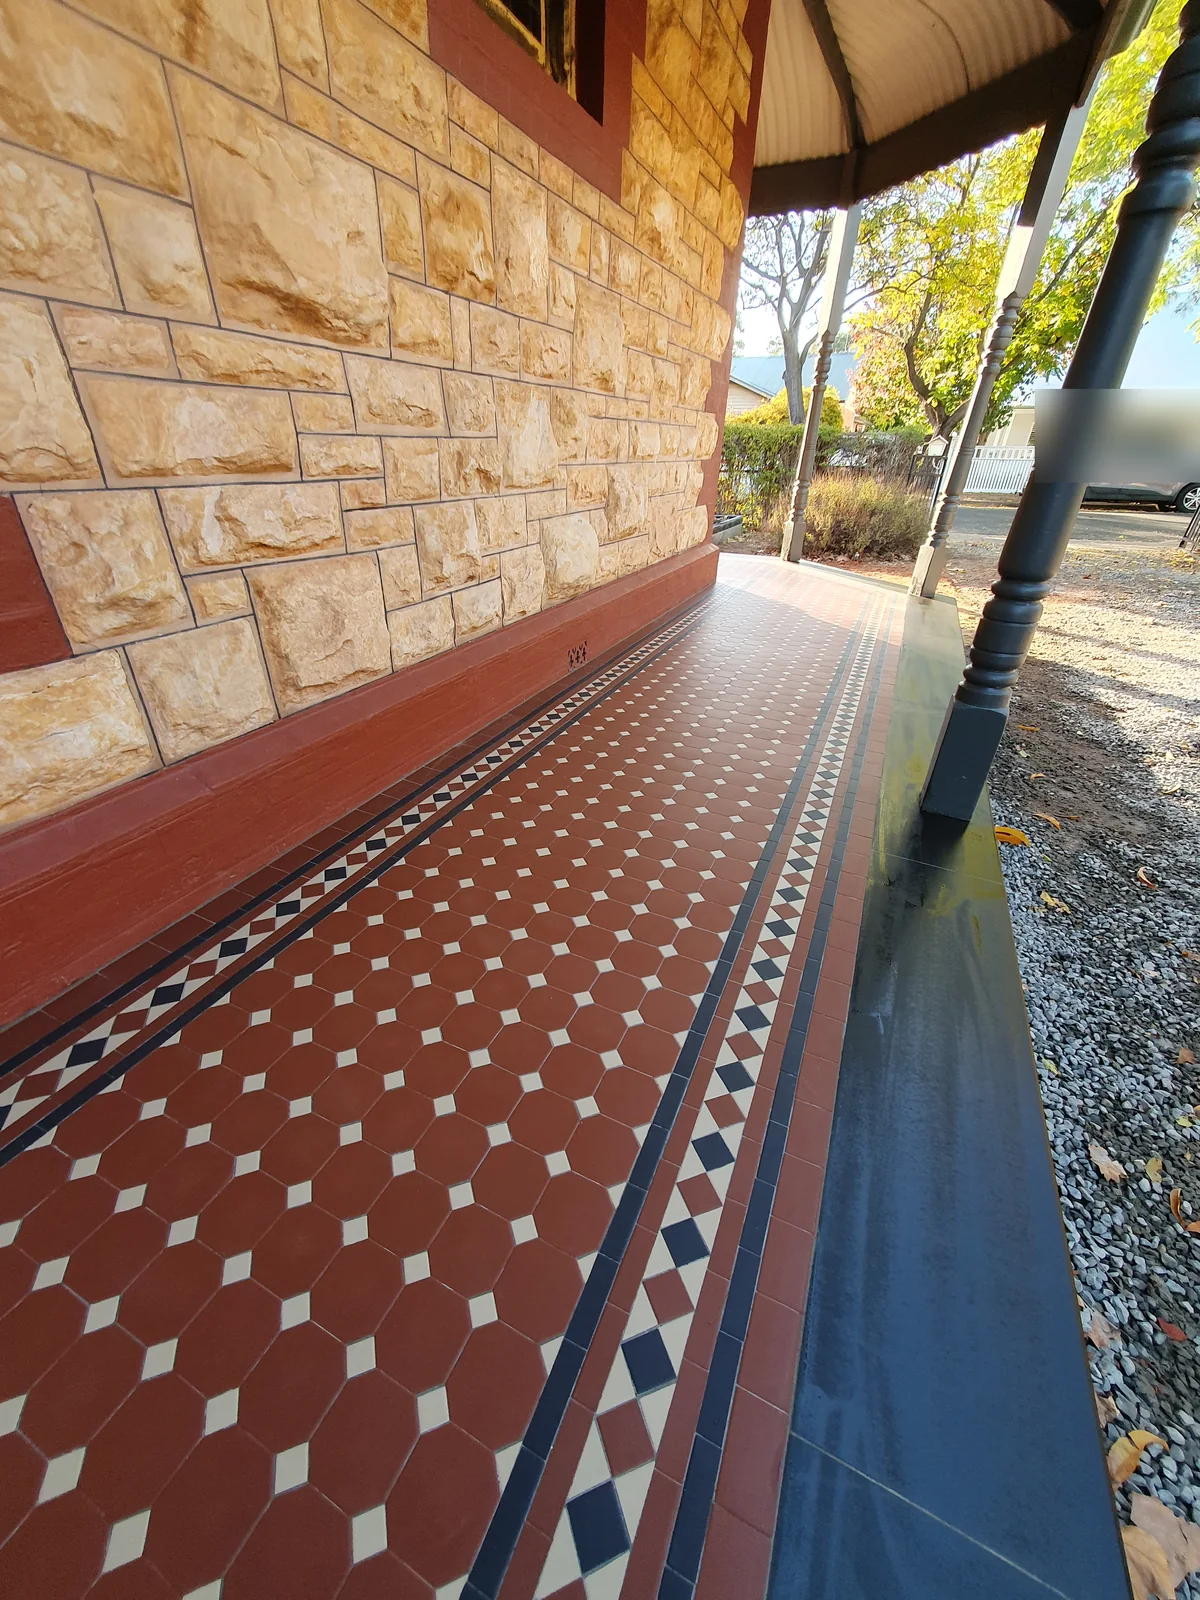
A planned suburb with more than one architectural layer
The Bellevue Township plan gives Pasadena a useful design reference point without making every present-day property the same. Its proposed layout included residential allotments alongside shopping, school, social, parkland and sporting provisions. The garden-suburb ambition is best treated as historical context: later construction, alterations and redevelopment mean each site's surviving character needs to be read on its own terms.
Pasadena's later architectural story is also important. An Adelaide architectural heritage submission places the suburb among areas with significant numbers of post-war modern-style dwellings. On those homes, a restrained geometric floor or pathway can work better than an assumed period pattern. Existing thresholds, sightlines, brickwork, concrete, stone and landscape edges should guide the scale and contrast.
Choosing a tessellated tile approach for a Pasadena property
For a home with an established entry or verandah, begin by recording what is already present: border width, repeat, joint direction, step geometry and the relationship to walls and garden paths. A new layout can then sit comfortably with the building rather than compete with it. For a post-war modern home, a simpler field, carefully scaled border or controlled tonal contrast may respect the original design language.
When older tiles remain, restoration should be considered before replacement. Cleaning, selective repair and matching decisions depend on condition and on whether the surviving work is an important part of the property's character. New work should be clearly planned for its own purpose while avoiding an artificial claim that a whole suburb shares one historic style.
Check the property, not just the suburb name
A historical subdivision or a modernist housing context does not by itself make a Pasadena house heritage-listed or place every renovation under the same rules. South Australia's heritage guidance explains that surveys identify potential places and conservation areas, while current planning information is property-specific. Before changing a significant frontage, pathway or verandah, check the applicable register, overlays and development requirements for that property.
A design consultation can help separate three questions: what the building or landscape is already expressing, what the new tiled area needs to do, and what level of intervention is sensible. That keeps pattern selection, supply and installation decisions grounded in the actual site.
Heritage surveys | South Australian GovernmentGreater metropolitan Adelaide plans
Tessellated tile services for Pasadena projects
A Pasadena enquiry may involve design consultation, tessellated tile supply, installation, restoration or coordination of stone bullnose and edging. The useful starting material is the site's location, photographs, dimensions, existing tile condition and the intended use of the area. Those details help determine whether the project calls for a new pattern, careful repair, a practical transition or a coordinated edge treatment.
Where existing fabric is uncertain, a property-led assessment is preferable to assuming a pattern, substrate or construction method from the suburb alone. The same care applies when a pathway or verandah needs to connect an older-looking frontage with a later alteration.
Your Heritage Tiling Questions
Does Pasadena have one consistent heritage house style?
No. Pasadena's documented history includes a 1926 garden-suburb subdivision plan, while Adelaide architectural heritage discussion also identifies post-war modern-style dwellings in the suburb. Individual properties may have been altered or redeveloped, so tile choices should respond to the actual building and surviving site features.
Can tessellated tiles suit a post-war modern home in Pasadena?
They can, when the layout is scaled and detailed to suit the house. A quieter field, measured border or restrained contrast may sit more comfortably with modernist proportions than an assumed period pattern. The existing entry, thresholds, brickwork, stone and landscape should guide the design.
Should I check heritage or planning information before retiling?
Yes, particularly where work changes a visible frontage, verandah, pathway or other established fabric. Heritage surveys and registers do not make every home protected, and the applicable planning position is property-specific. Check the relevant current South Australian planning and heritage information before work begins.
What should I send when asking about a Pasadena tiling project?
Useful first details include the property's suburb, photographs in good light, approximate dimensions, the location of the tiled area, what appears original, any damaged or loose sections and whether the project is repair, restoration or new installation. This makes it easier to discuss pattern, supply, installation and edging coordination in the context of the site.
Discuss Your Heritage Tiling Project
Share your location, project details and photographs using our enquiry form, or call 0433 932 711.