
Tessellated tiles in Eden Hills
Eden Hills brings a foothills setting and a documented early township story to residential tiling decisions. The 1911 railway station helped shape the local settlement, and the early township core included railway cottages, a school, store, post office, bridge and surrounding houses. For a verandah, entry, pathway or interior floor, the useful starting point is the property itself: its proportions, existing materials, exposure and the pattern you want to retain or introduce.
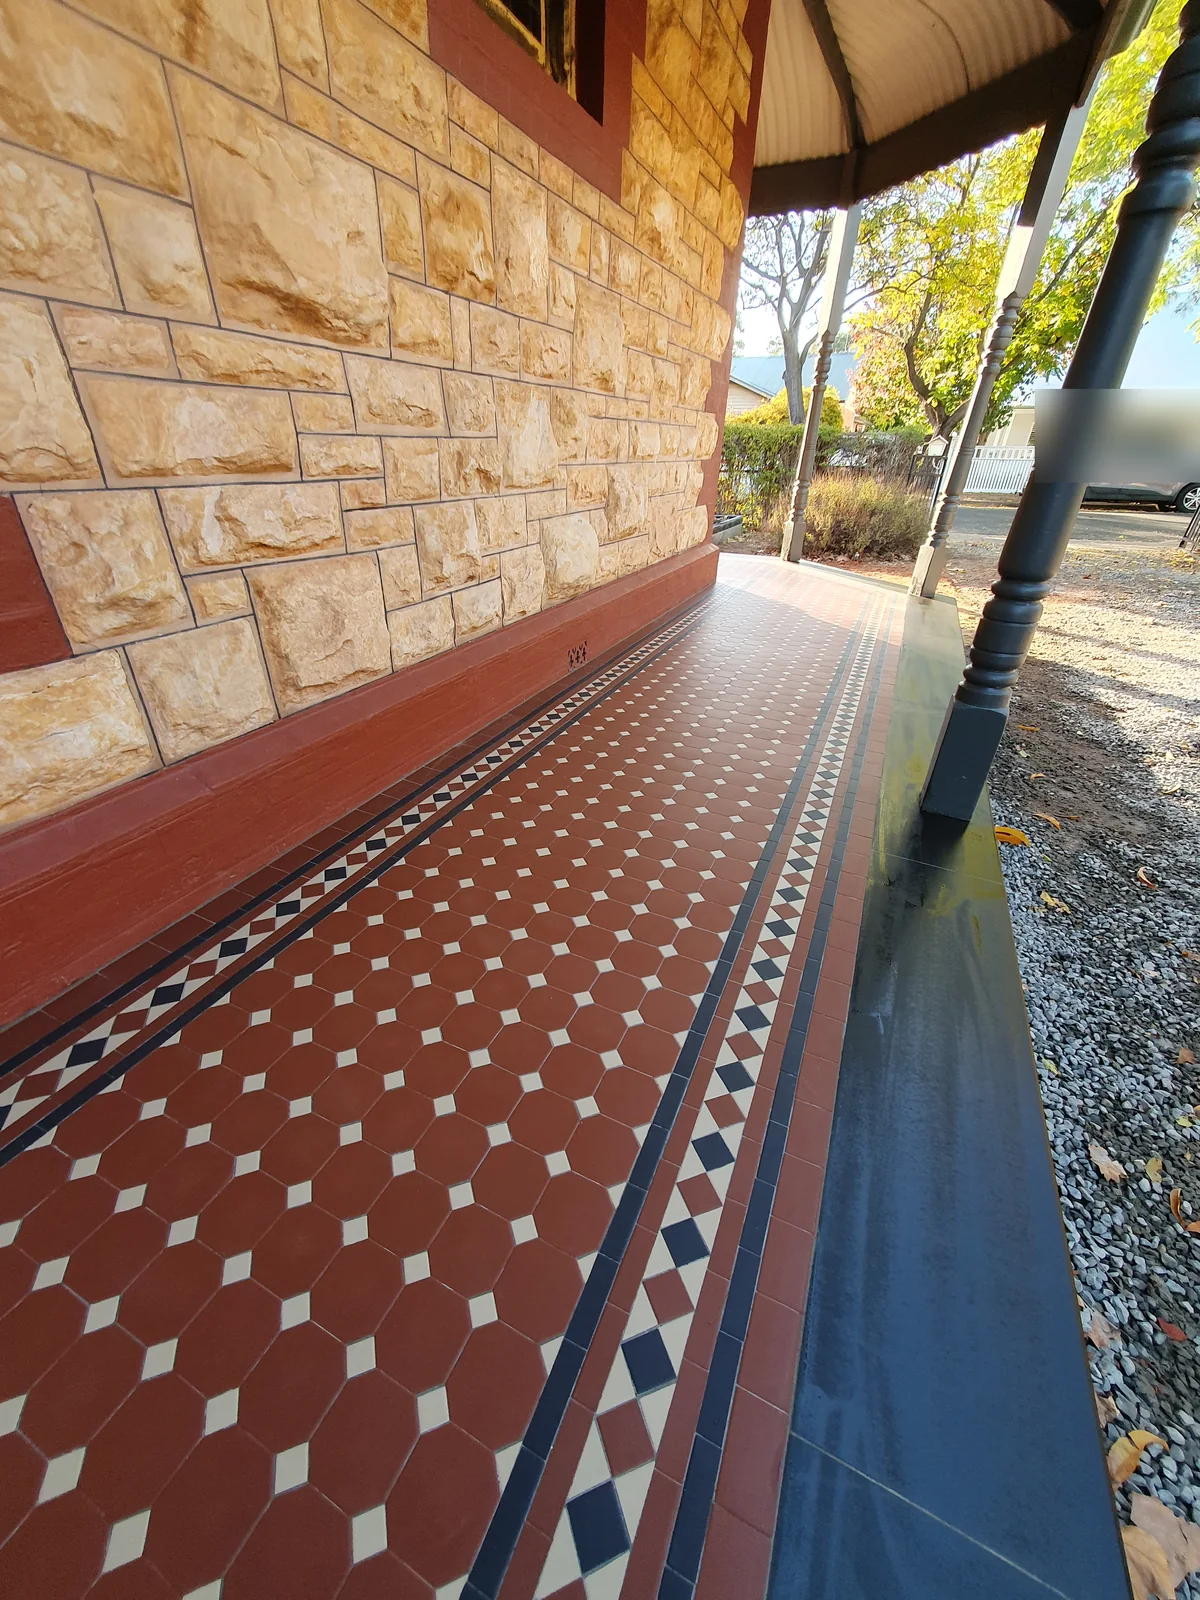
A foothills suburb with an early railway-township core
Eden Hills is part of the City of Mitcham, which the council describes as a foothills local government area about 6 km south of Adelaide. The wider setting includes established trees, reserves, gardens and the Brown Hill Creek and Sturt River catchments, so outdoor tile work should be considered alongside the site's fall, drainage and exposure rather than treated as a flat, generic installation.
The Mitcham Heritage Survey describes the station precinct as the core of the early Eden Hills township. That history does not make every nearby house heritage-listed, but it is useful context when an older dwelling, original entry or established garden is being altered. A design consultation can help separate the character worth retaining from new work that needs to perform differently.
Designing tile work around the property
For an Eden Hills verandah or entry, review the width of the threshold, the relationship between steps and paving, and how a border will read from the street. On a sloping site, transitions and surface falls matter as much as the repeat pattern. A measured layout can keep the field, border and edge detail coherent without forcing a historic-looking pattern onto a house that does not call for it.
Where existing tiles remain, matching should begin with what is actually present: dimensions, colour relationships, wear, joint lines and the condition of the substrate. Tessellated tile supply, installation and restoration can be planned together, while stone bullnose or edging coordination may be appropriate where a step, garden edge or pathway needs a durable finish.
Check the specific property before changing established fabric
A heritage survey can identify local history and examples of individual places, but it does not by itself establish that every Eden Hills dwelling is protected. Before demolition, major alteration or work affecting a potentially significant place, check the property's current planning information and any applicable heritage or character controls.
PlanSA directs property owners to the South Australian Property and Planning Atlas for current zoning, policies and overlays. That address-specific check is the right companion to a tile consultation. It can clarify which design questions need to be resolved before work proceeds; it does not mean tile work automatically requires approval or carries an endorsement.
Planning supply, installation or restoration
AHTC can discuss design consultation, tessellated tile supply, installation and restoration for Eden Hills projects. Bring photographs, approximate dimensions and any information about the age or history of the area. For an existing floor or verandah, close views of the pattern and edge conditions are useful when considering whether to retain, repair, replace or extend the work.
The same process can cover a new pathway, verandah or interior floor. The practical scope depends on the property and the selected design, so the next step is a site-led discussion rather than an assumed recipe.
Your Heritage Tiling Questions
Is every older-looking home in Eden Hills heritage-listed?
No. The Mitcham Heritage Survey records significant local places and historic context, but a suburb-wide assumption is not enough to establish protection. Check the individual property through current South Australian planning information before making decisions about demolition or major alteration.
Why does the Eden Hills railway history matter to tile design?
The 1911 station helped stimulate growth and the early township core included railway cottages, a school, store, post office, bridge and surrounding houses. That context can be useful when considering proportions, edges and existing fabric around an older property, without assuming every home should receive the same historic pattern.
What should I check before tiling a sloping Eden Hills verandah or pathway?
Start with levels, drainage, threshold transitions, step edges and how the proposed border will meet the surrounding garden or paving. The foothills setting and stormwater catchments make site-specific assessment important. Planning overlays and any heritage controls should also be checked for the address.
Can existing Eden Hills tessellated tiles be matched or extended?
It may be possible, but the decision depends on the existing tile dimensions, pattern, colour relationships, wear and substrate condition. A close inspection and measured design review can determine whether careful repair, a sympathetic extension or a new adjoining layout is the most coherent approach.
Can tile work be planned for a home near the historic township area?
Yes, subject to the property's actual condition, proposed scope and any applicable planning or heritage controls. The historic survey provides context, while PlanSA's property-specific zoning and overlay information is the appropriate check before work is finalised.
Discuss Your Heritage Tiling Project
Share your location, project details and photographs using our enquiry form, or call 0433 932 711.