
Tessellated Tiles in Blackwood
Blackwood’s ridge-top setting and railway-era streets include a varied mix of cottages, villas, bungalows, verandahs and later homes. Authentic Heritage Tiling Co can help you consider tessellated tile design, supply, installation or restoration in a way that responds to the existing house, its approach and the way the space is used.
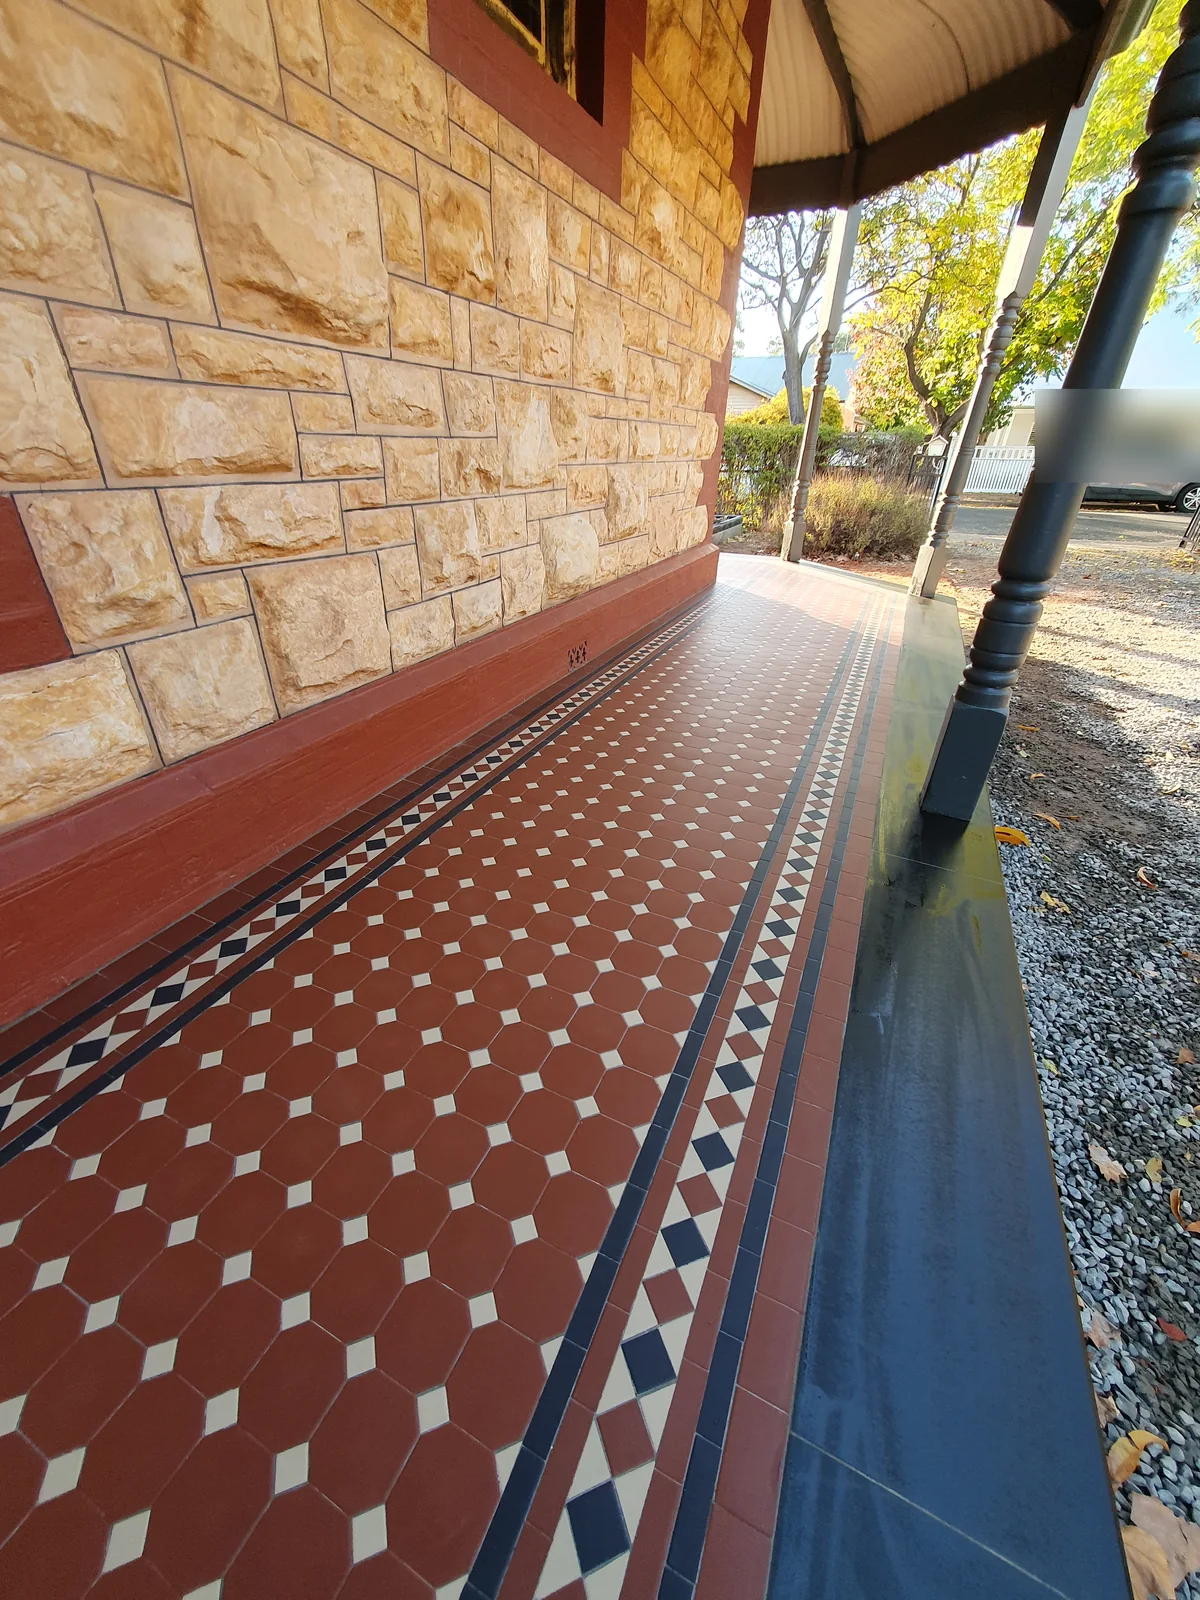
A varied Blackwood setting for considered tile design
Blackwood developed as a village around the railway, and the City of Mitcham’s historical walk records a mix of stone cottages, turn-of-the-century villas, bungalows, attached shops, churches and larger homes along and near the ridge. That variety is a useful starting point for tile decisions: a pattern and border that suit a compact cottage entry may not be right for a broad verandah or a later home.
For a new floor, the design conversation can cover scale, border treatment, transitions and how the pattern meets steps, garden edges or existing paving. The aim is a coherent result that belongs to the property rather than a generic period effect.
Working carefully around older fabric
The Adey Road character statement identifies stone and brick villas, smaller bungalows, symmetrical cottages and attached shops, and highlights original materials, finishes and profiles. Where an older Blackwood property still has surviving tilework or related verandah details, document what is there before deciding whether to repair, match, extend or replace it.
A practical assessment should consider the condition of the existing tiles, the levels and falls, thresholds, weather exposure and the relationship between the floor and the building. Heritage listing or an overlay is property-specific, so owners should check the current planning information for their property before undertaking work that may affect a listed place or character area.
Verandahs, entries and garden paths
Blackwood’s sloping sites and established residential streets make the connection between front path, steps, verandah and entry especially important. Tile layout can help clarify that sequence, while careful detailing at edges and transitions can keep the floor practical as well as visually connected to the house.
For exposed areas, the design and installation discussion should address site conditions and drainage rather than assume one universal build-up. Stone bullnose or edging coordination may be useful where a tiled edge meets steps, garden beds or another paving material.
Plan the work around the property
Whether you are restoring an existing tessellated floor or planning new work, useful early information includes photographs, approximate dimensions, access constraints and the relationship to doors, steps and adjoining surfaces. That helps establish whether the next step is design consultation, tile supply, installation planning or a restoration assessment.
For a property with a heritage listing or planning overlay, obtain property-specific advice from the relevant authority before work begins. A tile specialist can discuss the fabric and finish; that discussion is not a substitute for statutory approval or heritage advice where those requirements apply.
Your Heritage Tiling Questions
Can tessellated tiles suit a Blackwood bungalow or villa?
They can be considered for an entry, verandah or pathway when the layout responds to the building’s proportions, existing materials and the way the space is used. Blackwood includes both bungalow and villa examples, so the design should be assessed for the individual property rather than selected from a one-style rule.
What should I do if an older Blackwood floor already has tiles?
Start with an assessment of the existing floor and surrounding fabric. Photograph the layout and condition, note damaged or loose areas, and consider whether repair, careful matching or a new adjoining section best protects the character of the space. The right choice depends on what survives and on the property’s site conditions.
Are all older homes in Blackwood heritage listed?
No. The local heritage survey identifies particular places, while planning overlays and heritage controls apply according to the individual property and mapped area. Check the current planning information for the property before assuming that a listing, overlay or approval requirement applies.
Can a sloping Blackwood site be considered for a tiled pathway or verandah?
It can be discussed as a site-led design question. Levels, falls, drainage, steps, thresholds, exposure and edge details should be assessed together rather than applying a universal pathway or substrate recipe.
Discuss Your Heritage Tiling Project
Share your location, project details and photographs using our enquiry form, or call 0433 932 711.