
Roseville, NSW
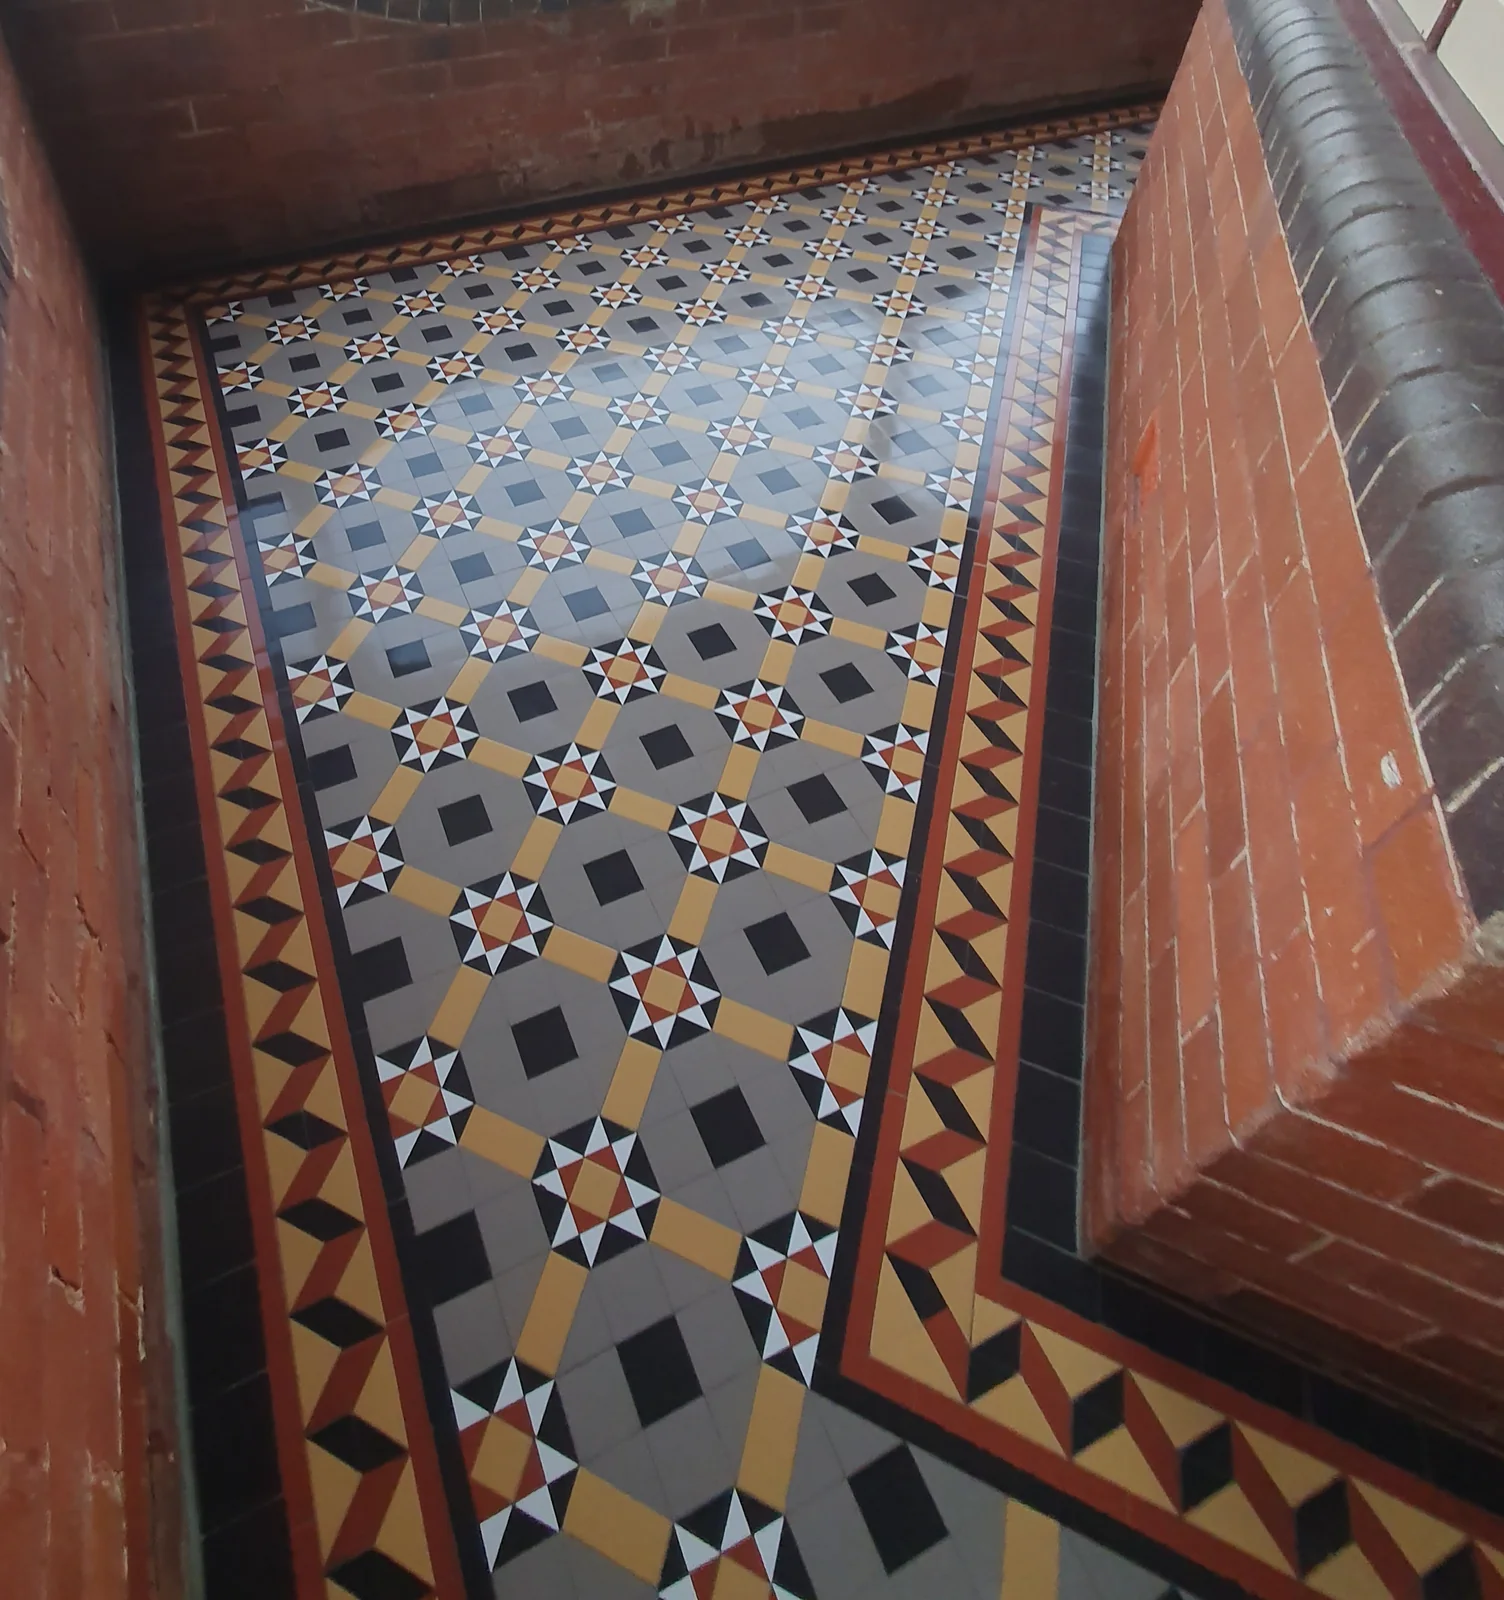
Roseville NSW tessellated tiling
Installation of client-supplied tessellated tiles for the floor in Roseville, NSW.
Read the projectRoseville's early twentieth-century streetscapes give pattern, scale and setting an important role in a considered tile scheme. From a restrained entry path to a more detailed verandah floor, tessellated tiles can be selected to sit comfortably with a property's architecture while meeting the practical needs of a contemporary project. Authentic Heritage Tiling Co can assist with design consultation, tile supply, installation, restoration and coordination of stone bullnose or edging details.
Ku-ring-gai Council's Garden of Roseville Estate conservation-area record describes an early twentieth-century subdivision, with street layouts, lots and some houses contributing to its significance. It identifies mostly Inter-war Californian and Arts and Crafts Bungalows alongside examples of later development. That mix calls for a property-led approach rather than a single period look applied across the suburb.
For a Roseville project, begin with the visible proportions of the place: the relationship between the front path, verandah, steps, garden and entry threshold. A tessellated pattern can provide a clear geometric base, while border scale and colour restraint can help the new work read as part of the setting instead of competing with it. Existing thresholds, drainage falls and adjoining stone or masonry should be considered before a layout is fixed.
Garden of Roseville Estate Conservation Area - C37Ku-ring-gai Council — Heritage conservation areas
Inter-war Californian and Arts and Crafts bungalow references can inform a calm, structured scheme without turning a new floor into a replica. A simple field with a defined border may suit a modest entry, while a larger verandah can use carefully proportioned repeats to connect the threshold with the garden. Colour choices should be tested against the brickwork, render, joinery, paving and any retained edging already on site.
The best starting point is the fabric that remains. Photographing existing tiles, checking levels and identifying which edges must stay can guide decisions about matching, complementary new work or selective replacement. Where a property sits in a conservation area or is individually listed, the design should also be checked against the applicable Ku-ring-gai controls before work proceeds.
Garden of Roseville Estate Conservation Area - C37Development controls and approvalsWhat is heritage — Ku-ring-gai Council
Heritage-sensitive tiling is as much about preparation and transitions as the pattern itself. Design consultation can establish the intended layout and colour relationship; installation then needs careful attention to set-out, junctions, falls and the meeting point with steps, walls, stone bullnose or other retained finishes. For older floors, restoration decisions should start with a condition assessment so that sound fabric is not removed unnecessarily.
Roseville's local-history collection includes images of streets, houses, the station and bridge across the early twentieth century and later decades. Those records are useful inspiration for understanding the suburb's changing setting, but a new tile scheme should respond to the individual property rather than assume every house shares one architectural history.
Lindfield Roseville image gallery - Ku-ring-gai LibraryDevelopment controls and approvals
Ku-ring-gai Council explains that heritage items and conservation areas are identified through the Local Environmental Plan, Schedule 5 and the heritage map. Council recommends using its mapping tools and obtaining a Section 10.7 Planning Certificate when listing status needs to be confirmed for a legal purpose. The fact that a property is in Roseville does not, by itself, establish that it is listed.
Depending on the property and the proposed work, Council refers to development applications, pre-development consultation and minor heritage works applications. These are planning matters for the owner and relevant authority; tile design or installation advice does not replace a property-specific heritage or approval check.
What is heritage — Ku-ring-gai CouncilDevelopment controls and approvalsKu-ring-gai Council — Heritage conservation areas
Our Roseville project involved an installation-only commercial scope using client-supplied tessellated tiles in a custom hybrid of the Cabinteely pattern, with a Federation property style and integration beside an existing Carrara marble bullnose. It is a specific completed project example, not a universal specification for Roseville properties or a promise that every project will use the same pattern, substrate or programme.
No. Roseville has identified heritage conservation areas and individual heritage items, but listing status is property-specific. Ku-ring-gai Council recommends checking its heritage map and obtaining a Section 10.7 Planning Certificate where formal confirmation is needed.
They can, when the pattern, border, colour and scale are selected for the particular building and its setting. Ku-ring-gai Council's Garden of Roseville Estate record identifies mostly Inter-war Californian and Arts and Crafts Bungalows, but it also records later development, so a property-led design is more appropriate than a single suburb-wide template.
Consider the relationship between the path, steps, verandah, garden and entry threshold, together with levels, drainage, borders and adjoining finishes. If the property is individually listed or within a conservation area, check the applicable Ku-ring-gai controls before finalising the work.
It depends on the property's listing or conservation-area status and the proposed work. Ku-ring-gai Council describes development applications, pre-development consultation and minor heritage works applications as possible pathways, and advises checking the Local Environmental Plan, Development Control Plan and property records.
A condition-led assessment can help determine whether existing tiles and adjoining fabric can be retained, repaired or selectively complemented. The appropriate approach depends on what survives at the property, its condition and any applicable heritage controls.
Share your location, project details and photographs using our enquiry form, or call 0433 932 711.