
Parkville, VIC
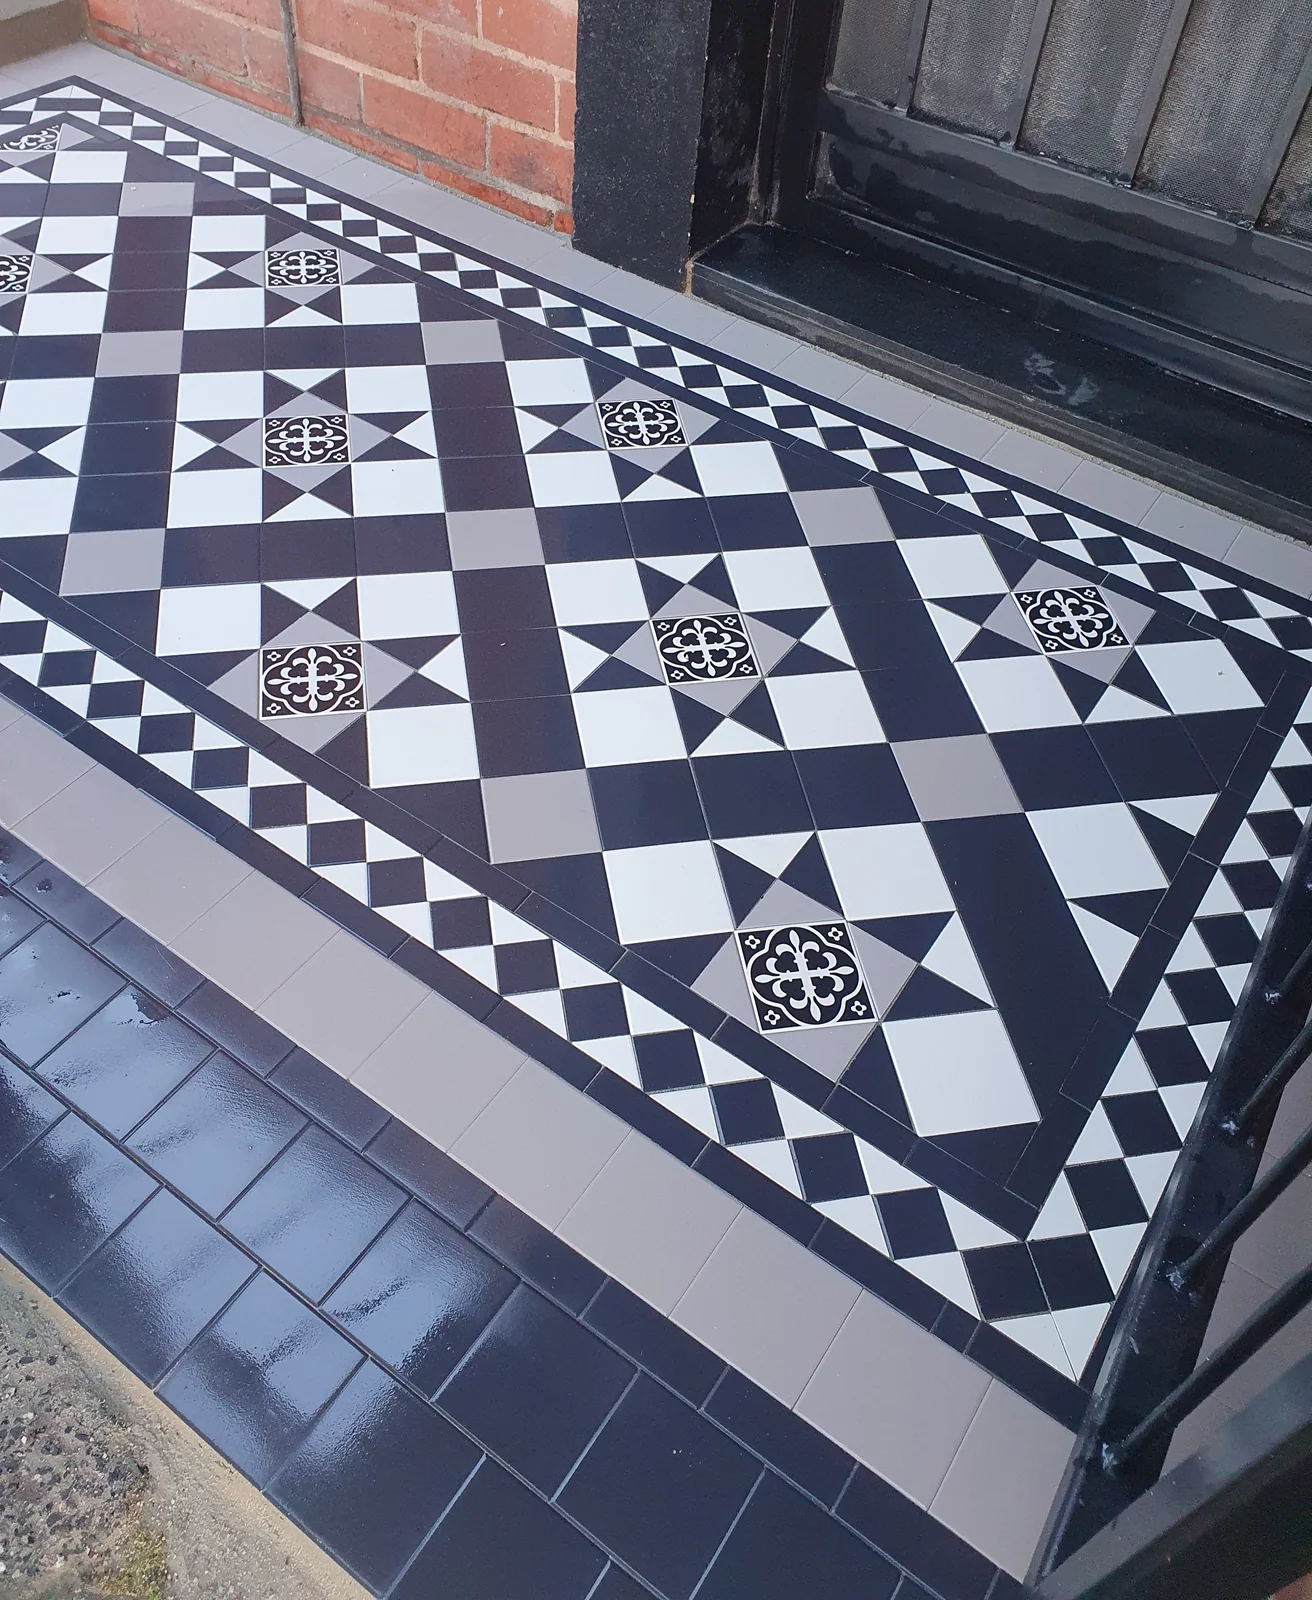
Parkville VIC tessellated tiling
Supply and installation tessellated tiles for the entrance in Parkville, VIC.
Read the projectParkville's setting combines domestic streets, institutional buildings and the open landscape of Royal Park. For a new tiled entrance, pathway or verandah, the most useful starting point is the property itself: its proportions, existing materials, exposure and the character you want the finished work to convey. AHTC can help with design consultation, tessellated tile supply, installation, restoration and stone bullnose or edging coordination across Melbourne.
Parkville is not defined by one building type. Its documented local context includes homes and streetscapes alongside major institutions and Royal Park, with heritage discussion spanning domestic, civic and landscape settings. That variety makes proportion and transition details important when planning tessellated tiles: a front path, porch or verandah should relate to the building frontage, garden edge and approach to the street rather than being selected as an isolated pattern.
A restrained geometric layout can sit comfortably beside an older façade, while a more decorative border may suit a clearly framed entrance. The right balance depends on the surviving fabric, the width and geometry of the area, and whether the work is new or is intended to repair an existing tiled surface. We can discuss pattern scale, colour balance, border treatment and practical edging as part of the design process.
The City of Melbourne's Parkville Heritage Review reflects the area's recognised built and cultural heritage, but a suburb-wide heritage reputation does not by itself establish the controls applying to an individual property. Before altering an older entrance, verandah or pathway, check the relevant planning and heritage information for that address and confirm whether further advice or approval is required.
Where original tiles or other period fabric remain, document what is there before removal. Restoration may call for careful matching and selective repair rather than replacement. For new work, a sympathetic design can draw on the property's scale and architectural language without pretending that every Parkville building has the same history or protection status.
Our Parkville project features a Victorian property entrance using a custom hybrid of the Ranelagh pattern in a neutral palette, with a rendered brick garden edge coordinated with the tiled approach. It is an example of how pattern, colour and edging can be resolved as one composition; it is not a universal prescription for Parkville homes.
For your own project, the consultation can cover whether you need new supply and installation, restoration of an existing tessellated surface, or a design that coordinates tiles with stone bullnose or another edge treatment. The final choice should follow the site's existing fabric, drainage and access conditions.
Share photographs, approximate dimensions and what you know about the existing surface when requesting advice. If the property sits within a heritage place or precinct, include any relevant planning information so the design conversation can stay appropriately specific. We can then discuss a suitable pattern direction, supply, installation or restoration pathway for the Parkville site.
No. Parkville has a well-documented heritage and conservation context, but controls can apply differently to individual buildings, precincts and streetscapes. Check the relevant City of Melbourne planning and heritage information for the specific property before changing an older entrance, verandah or pathway.
They can, when the pattern, scale, colour and border are selected in relation to the building and its approach. A consultation can compare a restrained layout with a more decorative scheme and consider how the tiled area meets the façade, garden and existing materials.
Restoration can be considered where existing tiles or historic fabric remain. The appropriate approach depends on their condition, extent and significance, so photographs and an on-site assessment are useful before deciding between selective repair, matching and new work.
Useful starting information includes clear photographs, approximate dimensions, the property's location, access constraints and whether the surface is new, damaged or being retained. If you know of a planning or heritage control affecting the property, include that information so the design discussion can be properly scoped.
Share your location, project details and photographs using our enquiry form, or call 0433 932 711.