
Tessellated Tiles Ridleyton
Ridleyton includes a documented early South Australian Housing Trust character area where single-storey semi-detached homes, regular allotments, brickwork and modest front setbacks shape the street view. For a verandah, entry path or interior floor, a considered tessellated tile scheme should respond to the proportions and surviving details of the individual property rather than impose a period look by name alone. AHTC can assist with design consultation, tessellated tile supply, installation, restoration and stone bullnose or edging coordination.
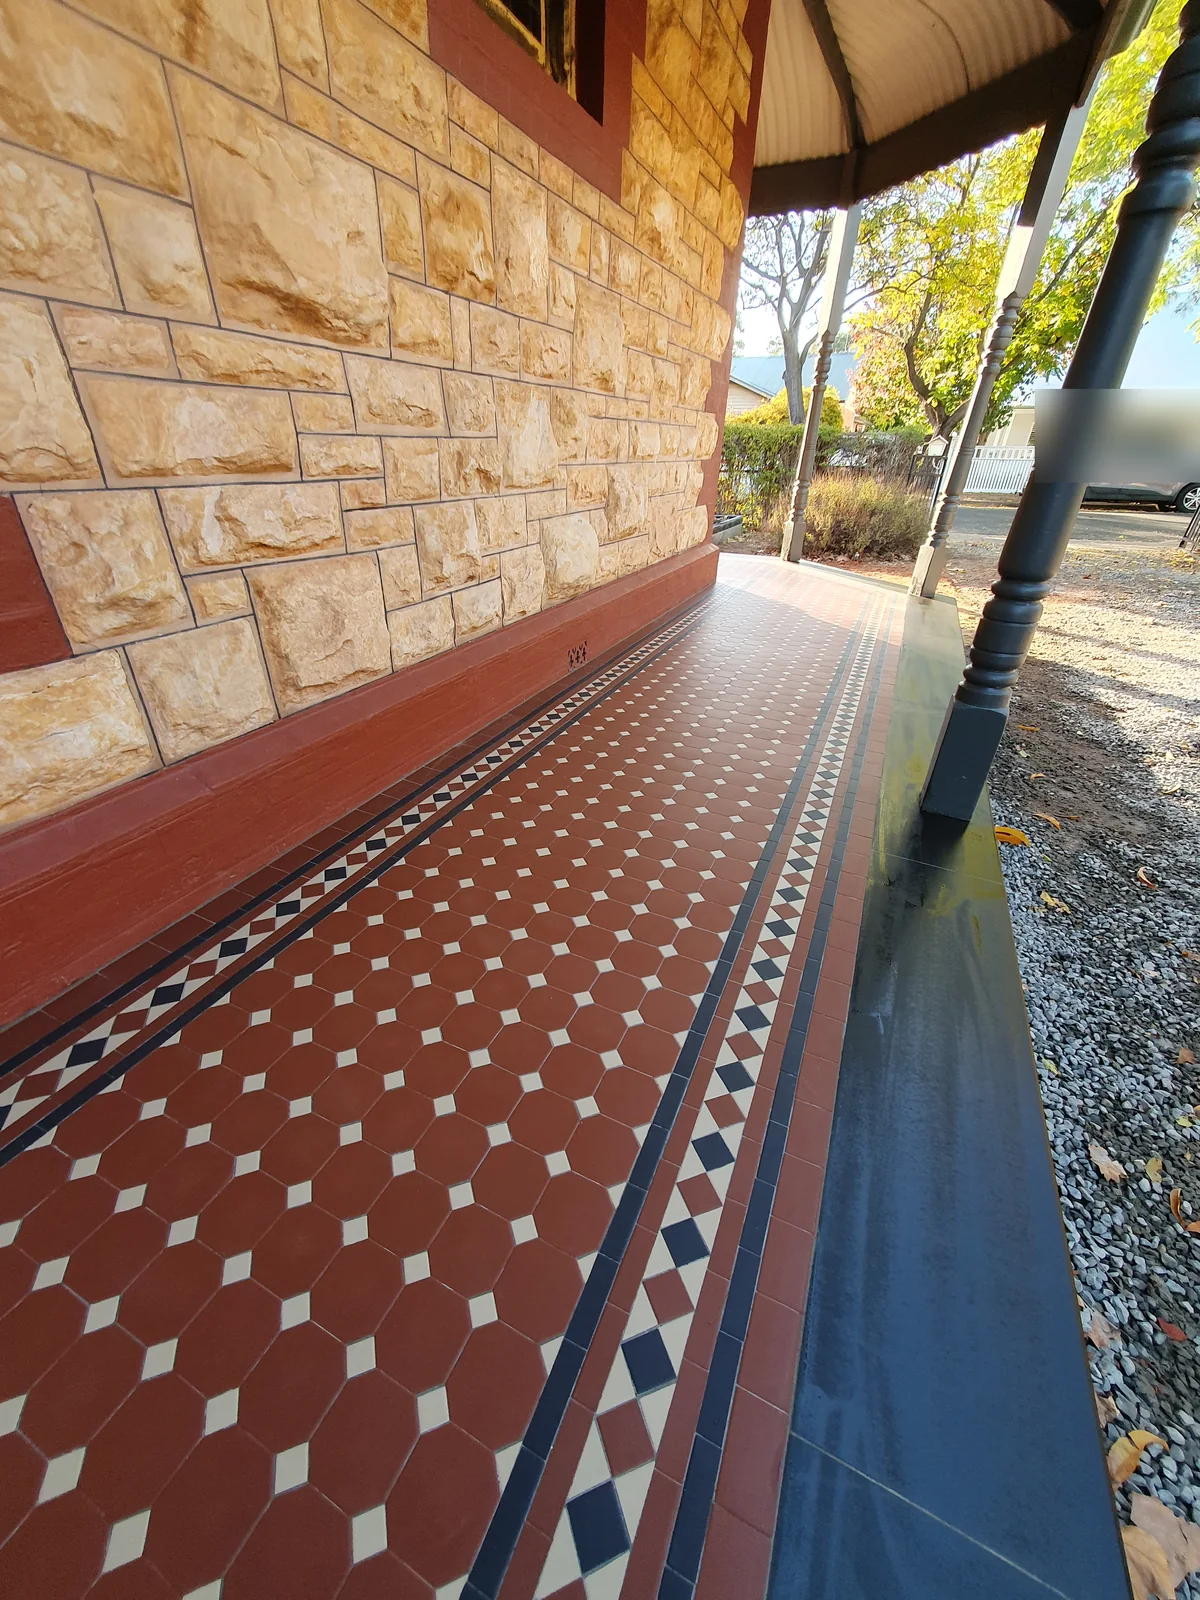
Working with Ridleyton's documented housing character
The City of Charles Sturt's Ridleyton character entry describes development from 1939 associated with an early South Australian Housing Trust subdivision. In the documented Blight Street area, regular rectangular allotments, generous frontage and depth, and front setbacks commonly around 6–10 metres help establish the relationship between the home, path and street.
That setting can make proportion more important than ornament. A narrow path may need a restrained border, while a broader entry or verandah can accommodate a stronger field-and-border arrangement without overwhelming a compact frontage. Existing steps, thresholds, porch canopies and side access should be measured before a layout is selected.
These observations describe a documented character area, not every property in Ridleyton and not a heritage listing for every home. A property-specific planning or heritage check remains appropriate where original fabric, alterations or a listed place may be involved.
Tessellated tile ideas for duplexes, verandahs and entries
The local character description notes symmetrical duplex frontages, vertical window proportions, red brick and hipped or gabled roofs. A tessellated design can acknowledge those proportions through a clear central axis, a measured border or a quiet geometric field, while keeping the entry legible from the footpath.
For a verandah or front step, tile selection should be coordinated with the existing brick, painted or rendered surfaces, roof form and porch canopy. The practical brief includes falls, thresholds, movement between old and new surfaces, edge treatment and the condition of any tiles worth retaining. Stone bullnose or edging can be considered where it suits the step or pathway construction rather than added as an assumed period feature.
Assessing original tile fabric before new work
Where older tiles remain, an assessment can separate sound original material from loose, cracked or poorly matched later work. Matching is not only a colour exercise: size, surface, pattern scale, border sequence, thresholds and the way the tiles meet brick or stone all affect the result.
Where a new installation is more suitable, the design can still respect the home's scale and access conditions without pretending that every Ridleyton house shares one style. Supply, preparation, installation and restoration decisions should follow the actual substrate and site constraints identified during consultation.
Check the individual property before changing heritage fabric
The South Australian Heritage Places Database search for Ridleyton displayed no heritage places in its suburb result, but the database itself advises that listing and development implications need confirmation through the relevant heritage and planning authorities. A suburb-wide result should not be treated as a clearance for an individual property.
Before removing an existing path, verandah floor or threshold, check the property's current Planning and Design Code settings and any applicable local or State heritage information. Design consultation can then work from the confirmed site conditions and the fabric the owner wants to retain.
Your Heritage Tiling Questions
Are all Ridleyton homes part of the early SA Housing Trust character area?
No. The City of Charles Sturt document describes a specific Blight Street, Ridleyton character area. It should guide questions about proportion and existing details where relevant, not be applied to every property in the suburb.
What tessellated tile layout can suit a Ridleyton duplex entry?
Start with the actual frontage, threshold and path width. A restrained field with a measured border or a clear central axis can work with a symmetrical duplex, but the final scale and pattern should follow the existing brickwork, porch and access rather than a generic period template.
Can existing Ridleyton tiles be restored instead of replaced?
Often the first step is an on-site assessment of what remains sound, what is loose or damaged, and whether replacement pieces can be matched. The decision should also consider thresholds, edges, drainage and the condition beneath the tiles.
Does a suburb heritage search confirm that my Ridleyton property needs no planning check?
No. The South Australian database result for Ridleyton displayed no heritage places in that location search, but it advises confirming listing and development implications through Heritage South Australia, the Planning and Design Code or the local council. Check the individual property before removing or altering older fabric.
Discuss Your Heritage Tiling Project
Share your location, project details and photographs using our enquiry form, or call 0433 932 711.