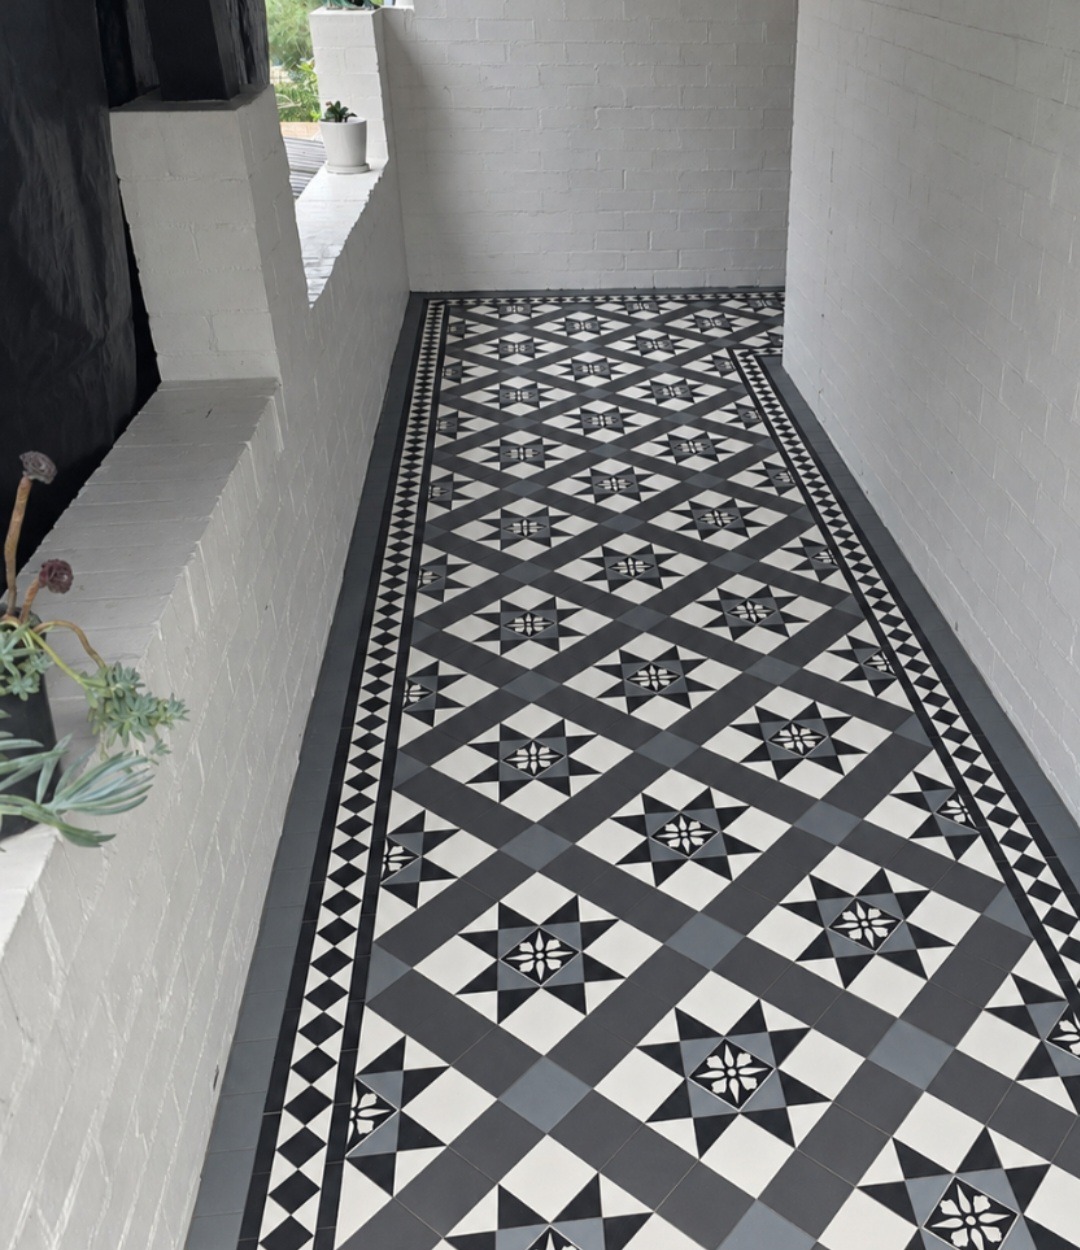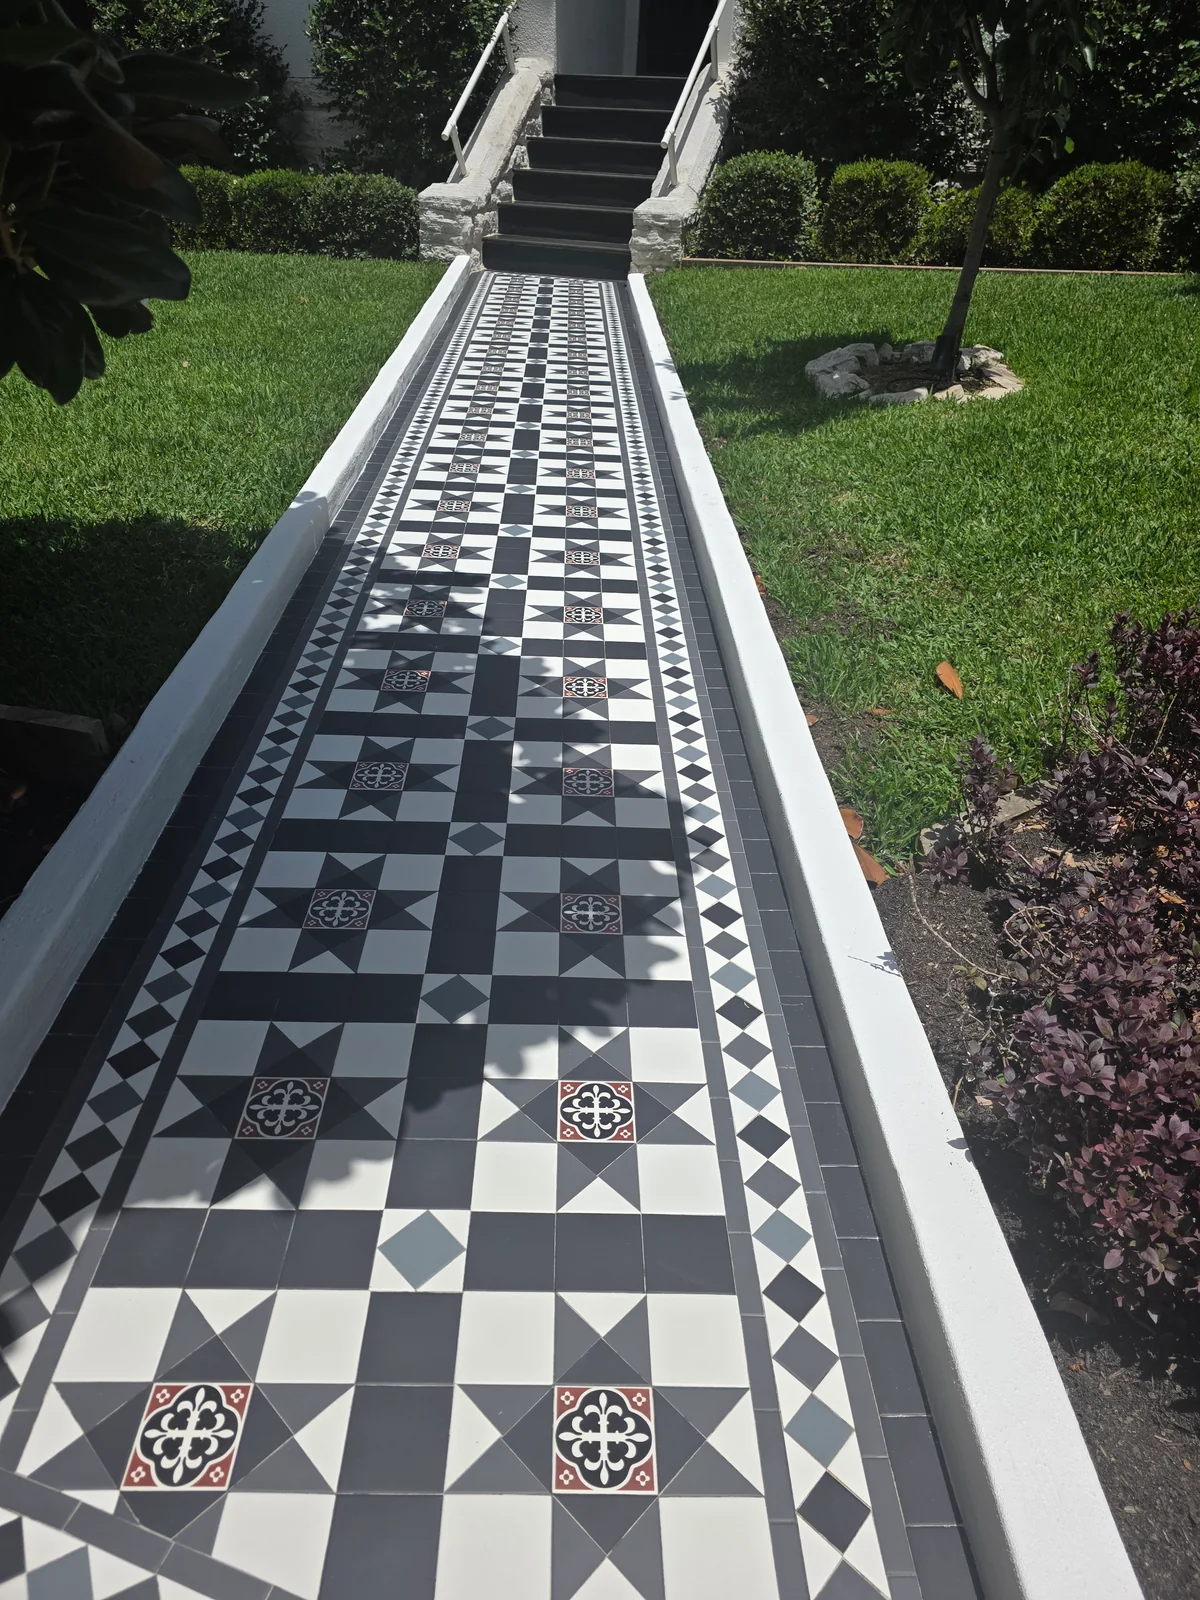
Drummoyne, NSW
Drummoyne NSW tessellated tiling
Supply and installation tessellated tiles for the pathway and entrance in Drummoyne, NSW.
Read the projectUse this Canada Bay area directory to find locality-specific heritage tiling guidance. Canada Bay sits in Sydney's inner west and combines a broad waterfront setting with a substantial recorded heritage collection. For a verandah, entry, pathway or interior floor, the right tile decision begins with the property itself: existing fabric, the surrounding streetscape and any heritage controls should be understood before a pattern or replacement approach is chosen. Authentic Heritage Tiling Co can help with design consultation, tessellated tile supply, installation and restoration, with stone bullnose or edging coordination where appropriate.
The City of Canada Bay Council describes its area as Sydney's inner west, around 6–12 kilometres from the CBD, with 36 kilometres of waterfront. That setting brings together established residential streets, changing neighbourhoods and properties influenced by different periods of development. A Canada Bay address is therefore a starting point for design research, not proof that every home has the same age, style or heritage status.
Council records more than 500 heritage items and 20 conservation areas. Its examples span houses, industrial sites, parks, street trees, commercial buildings, schools and churches. This makes careful observation useful: an original verandah edge, entry threshold, border, stair landing or pathway may be more important to the character of a property than a generic period label.
About Council | City of Canada BayHeritage listings | City of Canada Bay Council
Council distinguishes individual heritage items from conservation areas. It also notes that buildings in a conservation area may be contributory, discordant or non-contributory, and that properties near a listed place can still be considered in relation to its setting. Use the council mapping service, Canada Bay Local Environmental Plan Schedule 5 and the NSW Planning Portal Spatial Viewer to check the specific property before removing surviving tiles or changing a visible frontage.
A heritage listing does not mean every tile is automatically original or that every project requires the same process. It does mean the effect of proposed work should be considered in context. Where the property is heritage affected or the work is substantial, obtain the relevant planning advice and consider independent heritage advice before work begins.
Heritage listings | City of Canada Bay CouncilHeritage & development — City of Canada Bay Council
For a surviving tiled verandah or entry, begin with what remains: photograph the layout, note border widths and transitions, and look for evidence of how the tiled area meets steps, walls, garden edges or a threshold. A new scheme can then respond to the property's proportions instead of imposing a pattern that overwhelms the frontage.
Canada Bay's council guidance places emphasis on scale, form, siting, materials, colour and detail. In practice, that can mean keeping a front path visually subordinate to the façade, coordinating a border with the width of a verandah, and selecting edging or stone bullnose details that resolve the change in level cleanly. The aim is a considered relationship between tilework and the building, not an imitation of a heritage building or a claim that one pattern suits the whole area.
Restoration starts with condition and evidence. Loose, cracked, stained or missing tiles should be assessed alongside the substrate, edges, thresholds and drainage conditions. Where matching is possible, retaining sound original fabric can preserve the way a verandah, entry or pathway reads from the street; where a new installation is appropriate, layout and detailing should be resolved before supply and installation are coordinated.
The same property-led approach applies to contemporary work. Design consultation can address pattern, colour, border, transitions and the relationship between tiled surfaces and existing architectural details. Installation, restoration and stone bullnose or edging coordination should be planned around the actual site rather than a universal recipe.
Heritage & development — City of Canada Bay CouncilPreserving our past — City of Canada Bay
Start with the City of Canada Bay Council mapping service and Canada Bay Local Environmental Plan Schedule 5. Council also points owners to the NSW Planning Portal Spatial Viewer and Heritage NSW inventory resources. Check the individual property rather than assuming that every home in a locality has the same status.
Not automatically. Council explains that conservation areas contain a mix of contributory and non-contributory elements and that their significance can involve the wider streetscape, subdivision, materials and landscape. The effect of proposed work should be considered for the specific property and its setting before tiles are removed or replaced.
Council advises that sympathetic new work should respond to existing qualities such as scale, form, siting, colour, texture and materials, while avoiding imitation. A tile layout can therefore be designed to complement the building and streetscape without pretending to be original fabric.
Useful starting information includes clear photographs, the tiled area's dimensions, the pattern and border arrangement, missing or damaged sections, thresholds and steps, and how the surface meets walls, gardens or drainage points. This helps distinguish restoration and matching questions from a new supply-and-installation brief.
They can. Canada Bay Council says it considers the effect of development on heritage items and conservation areas, and recommends a pre-lodgement meeting for substantial alterations to a heritage item or a building in a conservation area. Independent heritage advice may also be beneficial for understanding the property's significance and the applicable controls.
Share your location, project details and photographs using our enquiry form, or call 0433 932 711.