
Tessellated Tiles Toorak Gardens
Toorak Gardens has a strong early twentieth-century design context, but each property needs its own reading. In the Toorak Gardens North historic area, official guidance records generous front setbacks, predominantly single-storey homes, Federation and Interwar forms, sandstone and brickwork, pitched roofs and tree-lined streets. For a verandah, entrance path or interior floor, tessellated tile choices can be developed around the building's proportions and surviving details rather than applied as a generic period look.
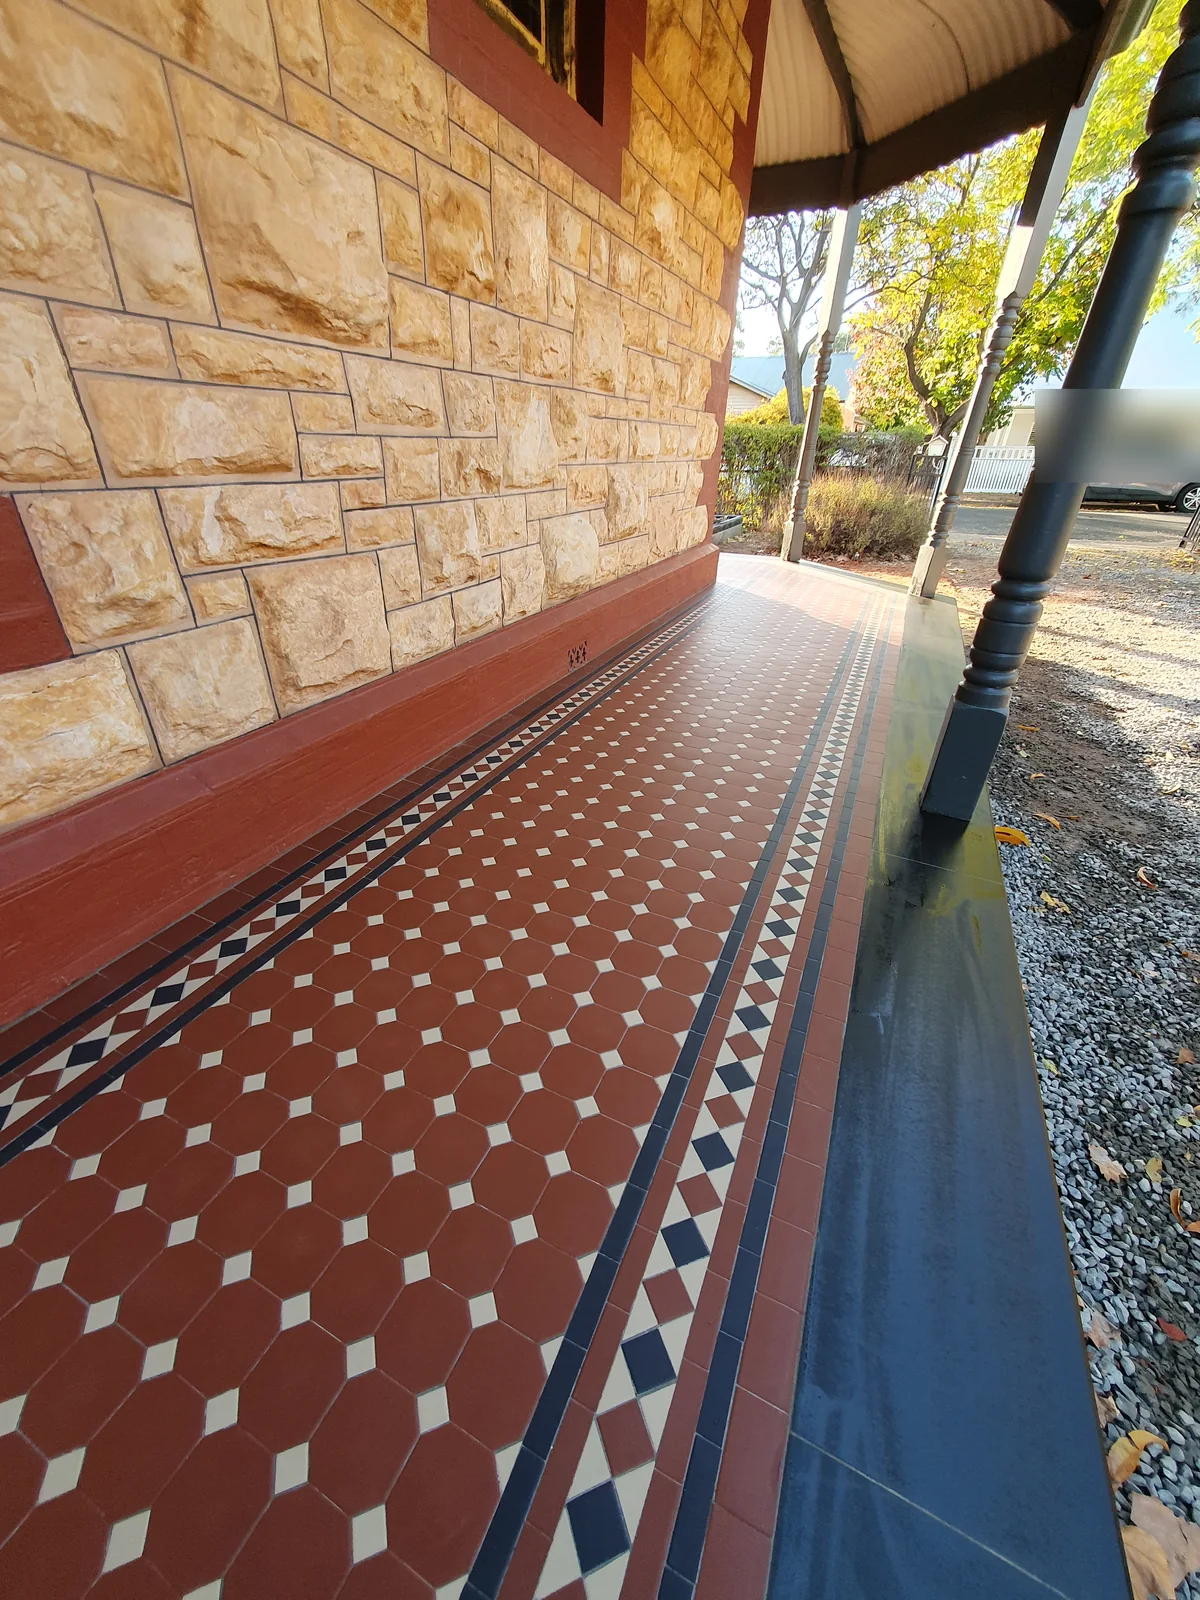
A considered fit for Toorak Gardens homes
The Toorak Gardens North statement describes a traditional rectangular grid, large sites and broad street frontages with generous setbacks. It also records early twentieth-century single-storey dwellings, including Federation and Interwar examples such as Gentleman's Bungalows and Tudors. These features make scale, border proportions and the transition from the house to the front path important parts of a tiling brief.
A restrained scheme may sit more comfortably where the house already has strong masonry, roof or joinery details. Where original finishes survive, assessment should begin with what can be retained and matched. Where a new verandah or pathway is being planned, the pattern, edge treatment and threshold can be designed as new work that respects the home's established proportions without pretending to reproduce an undocumented original.
The same statement records sandstone and brickwork, pitched galvanised-iron or original terracotta roofs, some slate roofs, low or open fencing and tree-lined streets. Those details can inform colour balance and visual weight, but they do not prescribe one tile pattern for every Toorak Gardens property.
Historic Area Statements and Character Area Statements — City of Burnside
Check the property context before changing original fabric
Burnside's master plan identifies parts of Toorak Gardens among areas with existing heritage overlays and discusses the role of area-based controls in protecting local character. That is a reason to check the property's current planning and heritage position before demolition, alteration or work that changes an established streetscape—not a claim that every house is heritage listed or that a particular approval will be required.
For a heritage-sensitive brief, record the existing tile layout, edge condition, thresholds, adjacent masonry and drainage before choosing a treatment. If the property's status or proposed scope is unclear, obtain property-specific advice from the relevant planning authority or a suitably qualified heritage professional. A Heritage Impact Statement may assist where the local historic-area attributes do not fully describe the place.
Historic Area Statements and Character Area Statements — City of Burnside
Design, supply, installation and restoration
A Toorak Gardens enquiry can begin with the intended setting: an entrance, verandah, pathway, hallway or another floor area. The design discussion can then consider pattern scale, border treatment, transitions and how the new work meets existing brick, sandstone or other retained surfaces.
Where tiles are missing or damaged, restoration is best approached through a condition review and careful matching of the surviving layout and finish. For new work, supply and installation can be coordinated so the chosen pattern, edging and site conditions are considered together. Stone bullnose or edging coordination can be included where the design needs a defined step, border or transition.
Historic Area Statements and Character Area Statements — City of Burnside
A local brief that respects the wider streetscape
Toorak Gardens is part of a City of Burnside precinct planning program alongside Rose Park, Dulwich, Frewville and Glenunga. That wider local planning context reinforces the value of considering access, paths and the relationship between private work and the public-facing streetscape when planning an exterior tile project.
The practical starting point is a site review: photograph the existing surface, note any movement or drainage concerns, identify what is original or later work, and clarify whether the project is repair, replacement or new installation. This creates a more useful design and restoration brief than choosing a pattern from a period label alone.
Your Heritage Tiling Questions
Are all Toorak Gardens homes heritage listed?
No. Official material identifies a Toorak Gardens North historic area and notes that parts of Toorak Gardens have heritage overlays, but that does not mean every dwelling is individually heritage listed or subject to identical controls. Check the specific property and proposed work before altering original fabric.
What tile design considerations suit a Toorak Gardens property?
Begin with the home's proportions and surviving details. The local historic-area statement records predominantly single-storey early twentieth-century homes, large setbacks, sandstone and brickwork, pitched roofs and tree-lined streets. Pattern scale, borders, thresholds and edging should be considered in that setting rather than selected from a generic period label.
Can original tessellated tiles be restored rather than replaced?
Often the right first step is an assessment of what remains: the layout, matching pieces, surface condition, edges and adjoining materials. A restoration or selective repair approach can then be considered alongside replacement or new work, depending on the condition and the intended use of the area.
Should I check planning information before a verandah or pathway tile project?
Yes, particularly where the work changes an established front-facing setting or affects original fabric. Burnside's planning material identifies area-based heritage and character controls in parts of the suburb, while the property's exact status and the proposed scope determine what checks are appropriate.
Discuss Your Heritage Tiling Project
Share your location, project details and photographs using our enquiry form, or call 0433 932 711.