
Tessellated Tiles in Gilberton
Gilberton's historic setting includes substantial villas, modest cottages, established gardens and a mix of late-nineteenth and early-twentieth-century building forms. For a Gilberton home, tessellated tile design is best considered in relation to the property's scale, frontage, existing masonry, verandah and the way a path or entry meets the garden and street.
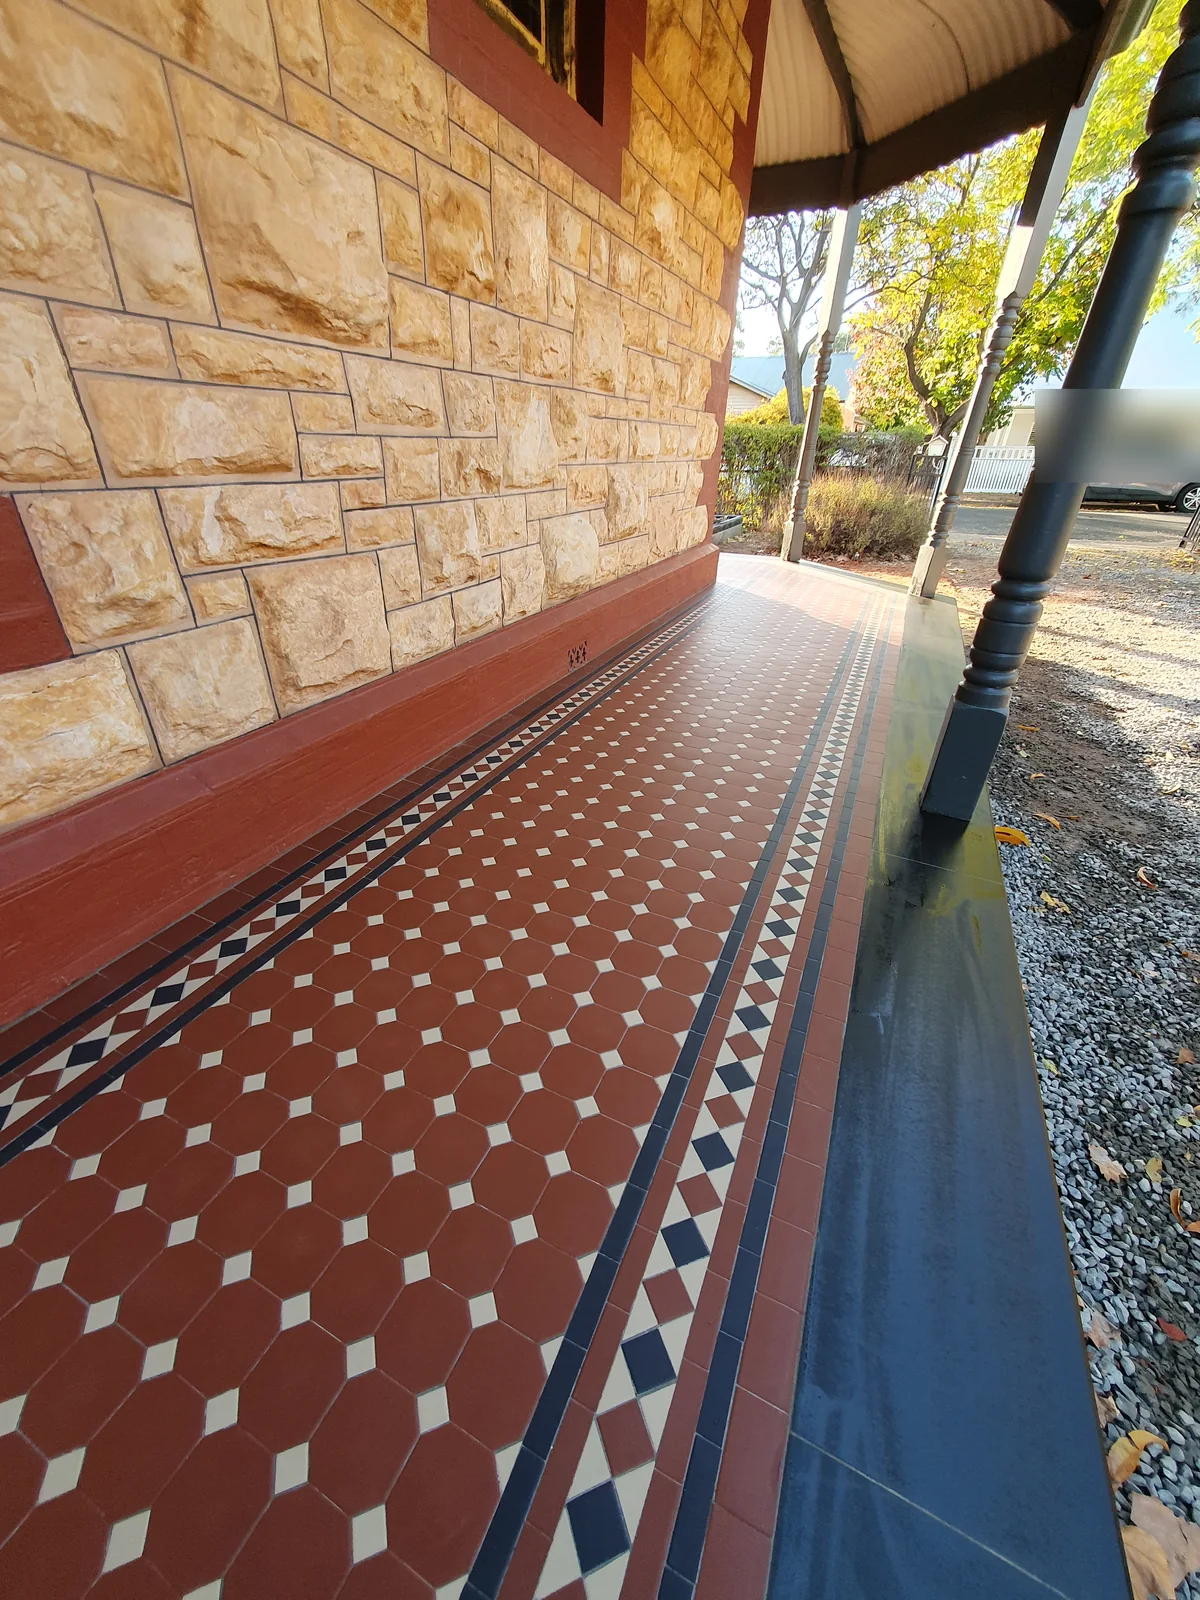
A locality with more than one residential character
South Australian planning material distinguishes Gilberton North, Gilberton South and a broader Gilberton Character Area. The northern statement describes spacious detached dwellings, generous setbacks and articulated roof forms, while the southern statement also recognises modest single-storey cottages, narrower frontages and larger villas, bungalows and Tudor dwellings along key streets. That variation is important when developing a tile scheme: the right scale for a grander frontage may not suit a compact cottage entry.
The Town of Walkerville's account of Edwin Terrace adds a historical layer, recording the 1871 subdivision north of Walkerville Terrace and later substantial houses influenced by Victorian and Edwardian-era design. These sources describe valued patterns and examples, not a claim that every Gilberton property has the same age, style or heritage status.
Let the frontage, verandah and existing fabric lead
A new tessellated tile layout can respond to the proportions of a verandah, entry or pathway rather than imposing a stock pattern. Consider the visual weight of the border, the direction of the field, the relationship to steps and thresholds, and how the finished work sits beside sandstone, bluestone, brick or rendered surfaces. Open garden settings and established street trees also make edge details, transitions and drainage part of the design conversation.
Where a property retains older work, photograph the overall arrangement before disturbing it. Close views of borders, corners, worn areas, missing tiles, joins and changes in level help distinguish careful restoration from a new extension. The local planning statements refer to verandahs, roof pitches, setbacks and fencing as character attributes, so a tile proposal should be read as one element of the frontage rather than an isolated surface.
Check the property before heritage-sensitive work
Gilberton contains identified historic and character areas, and the South Australian Heritage Places Database includes individual local heritage places. Those facts do not mean every home is listed or that a particular tile project automatically needs approval. For a specific property, check the current Planning and Design Code information and seek advice from the relevant authority before work begins where heritage or planning controls may apply.
A tile consultation can then focus on the practical brief: what is original or established, what needs to be retained, what should be renewed, and how design, supply, installation, restoration and stone bullnose or edging coordination should work together.
Designing for a garden setting and changing thresholds
The Town of Walkerville describes Gilberton's River Torrens backdrop, established dead-end streets and landscaped vistas. On a property with a garden-facing entry or pathway, the tile layout should be considered with the approach to the house, the fall of the site, weather exposure and the transition to adjacent paving or lawn. A restrained border can define a route, while a contained centre may suit a sheltered porch or entry floor.
Useful first information includes photographs, approximate dimensions, access constraints and the relationship to adjoining finishes. For existing tessellated work, include clear images of edges and areas of loss so restoration and any new work can be assessed together.
Your Heritage Tiling Questions
Does living in Gilberton mean my property is heritage-listed?
No. Gilberton's historic and character-area context does not establish heritage listing for every property. The South Australian Heritage Places Database is a useful starting point for checking listed places, and property-specific planning or heritage questions should be confirmed with the relevant authority.
Can tessellated tiles suit a Gilberton verandah or pathway?
They can be considered when the pattern, scale, border, thresholds, drainage and adjoining materials are assessed together. Gilberton's documented mix of villas, cottages, verandahs, masonry and garden settings means the design should respond to the individual property rather than assume one suburb-wide template.
What should I photograph before asking about restoration?
Photograph the whole tiled area as well as borders, corners, worn sections, missing tiles, steps and junctions with other surfaces. Approximate dimensions, access details and any visible changes in level will also help clarify whether the brief is selective restoration, a sympathetic extension or new work.
Should I check planning or heritage information before changing old tiles?
Yes, where a property may be affected by a historic area, character area or individual heritage listing. The South Australian Heritage Places Database advises users to consult the Planning and Design Code or the local council for current property-specific implications; a historical-looking house alone is not proof of listing.
What local authority is relevant to a Gilberton property?
Gilberton is listed as a suburb of the Town of Walkerville. The service page's Adelaide grouping is a directory context, not a substitute for checking the current authority and property-specific planning information for a particular address.
Discuss Your Heritage Tiling Project
Share your location, project details and photographs using our enquiry form, or call 0433 932 711.